This is a carousel with tiles that activate property listing cards. Use the previous and next buttons to navigate.
1/1
$450,000
This is a carousel with tiles that activate property listing cards. Use the previous and next buttons to navigate.
1/1
Property Description
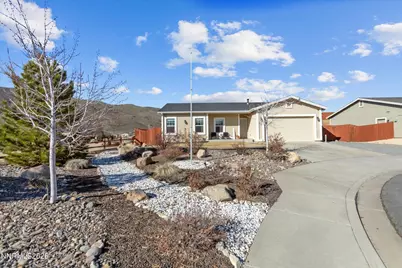
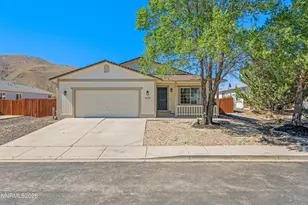
Fresh, Updated & Move-In Ready in Woodland Village! 18579 Outpost Ct Tucked away on a quiet cul-de-sac in the desirable Woodland Village community, this beautifully refreshed single-story home is ready for its next chapter! Step inside and fall in love with the fresh updates throughout. Brand new appliances, new carpet, and fresh interior paint give this home a bright, modern feel from the moment you walk in. The open-concept living space is filled with natural light, creating the perfect setting for both relaxing nights in and weekend gatherings. The kitchen offers ample cabinetry and a breakfast bar that flows seamlessly into the main living area. The spacious primary suite features a soaking tub, separate shower, and generous closet space. Two additional bedrooms provide flexibility for guests, a home office, or growing households. Outside, enjoy a large backyard with new payer patio, fresh turf, and room to garden, entertain, or simply take in those beautiful Northern Nevada sunsets. The oversized lot and cul-de-sac location offer extra privacy and space you'll appreciate every day. RV Parking, Cul-de-Sac Location, Move-In Ready, Thoughtful Updates Throughout. This is the one you've been waiting for in Reno's Cold Springs area updated, clean, and ready to go!
Full Property Details
Full Property Details for 18579 Outpost Ct
General
- Sold For: $450,000
- HOA FEE: $41/month
- HOA FEE FREQ.: Quarterly
- Taxes: $2,555
- Status: Closed
- Type: Single Family
- Source: 2502
- MLS ID: 260002326
- Added to Site: 139 day(s) ago
Interior
- Interior Features: Breakfast Bar, Ceiling Fan(s), High Ceilings, Pantry, Smart Thermostat
- Appliances: Dishwasher, Disposal, Dryer, Electric Cooktop, Electric Oven, Electric Range, Microwave, Refrigerator, Smart Appliance(s), Washer
- Flooring: Carpet, Luxury Vinyl, Vinyl
Rooms
Bathrooms
- Total Bathrooms: 2
- Full Bathrooms: 2
Bedrooms
- Total Bedrooms: 3
Other Rooms
- Laundry: Cabinets, Laundry Room, Washer Hookup
Additional Information
- Shared Amenities: Fitness Center, Landscaping, Recreation Room, Security
- Security/Safety: Security System Leased, Security System Owned, Smoke Detector(s)
Exterior
- Exterior Features: Rain Gutters, RV Hookup
- Porch/Patio/Deck: Porch, Patio
Parking
- Garage: Yes
- Attached garage: Yes
- Garage Spaces: 2
- Total Spaces: 3
- Parking Features: Attached, Garage, Garage Door Opener, RV Access/Parking
Location
- County: Washoe
- Subdivision: Woodland Village Phase 18
School Information
- Elementary School: Michael Inskeep
- Middle School: Cold Springs
- High School: North Valleys
Community
- Association: Yes
- Assoc. Name: Woodland Village
Heating & Cooling
- Central air: Yes
- Air Conditioning: Yes
- Cooling Type: Central Air
- Heating Type: Forced Air, Natural Gas
Utilities
- Sewer: Public Sewer
- Water: Public
- Cable Available: Yes
- Utility Description: Cable Available, Cable Connected, Electricity Connected, Internet Available, Internet Connected, Natural Gas Available, Natural Gas Connected, Phone Available, Sewer Connected, Water Connected, Cellular Coverag
Structural Information
- Property Detached: Yes
- Exterior Const.: Stucco
- Roof: Shingle
- Common Walls: No Common Walls
- Windows: Blinds, Drapes, Vinyl Frames
- Stories/Levels: 1
- Building Size: 1364
- Square Feet: 1,364
- Living Area: 1,364 Sq. Ft.
- Year Built: 2016
Additional Structures
- Other Structures: None
Lot Features
- Property View: Mountain(s)
- Mountain views: Yes
- Lot Size (Acres): 0.22
- Lot Size (Sq. Ft.): 9,383
- Frontage: Public
- Road Maintenance: Public Maintained Road
- Lot Features: Common Area, Landscaped, Sloped Up, Sprinklers In Front, Steep Slope
- Zoning: Mds
- Fencing (Description): Back Yard
Financial Considerations
- Price Per Sq. Ft.: $337.24
- Association Fee: Yes
- Association Fee: $123
- Assoc Fee Freq.: Quarterly
- Tax Amount: $2,555.14
- Terms: 1031 Exchange, Cash, Conventional, FHA, USDA Loan, VA Loan
Disclosures and Reports
- Special Conditions: Standard
- APN: 556-581-16
Listed by Real Broker LLC, Joseph Raymond (509) 844-6715 and Real Broker LLC, Team Stevens
Sold by Real Broker LLC, Joseph Raymond

Get Pre-Approved Today
Schools
Schools serving 18579 Outpost Ct
School District:Washoe County School District
| Name | Grades | Distance |
|---|---|---|
Michael Inskeep Elementary School 18001 Briar Drive, Reno, NV 89508 | K-5 | 0.4 mi |
Cold Springs Middle Schools 18235 Cody Court, Reno, NV 89508 | 6-8 | 0.4 mi |
North Valleys High School 1470 East Golden Valley Road, Reno, NV 89506 | 9-12 | 9.8 mi |
Disclaimer:
School attendance boundaries provided by ATTOM Data Solutions and are for reference only. Contact the school directly to verify enrollment eligibility.
Price & Sales History for 18579 Outpost Ct
Date
Details
Price
Change
Source
6/05/2026
Sold
$450,000
-2.17%
MLS
4/29/2026
Price Reduced
$460,000
-3.16%
MLS
3/04/2026
Listed
$475,000
—
MLS
Disclaimer: Historical sales information is derived from public records provided by the county offices. Information is not guaranteed and should be independently verified.
18579 Outpost Court, Reno, NV 89508 (MLS# 260002326) is a Single Family property that was sold at $450,000 on June 05, 2026. Want to learn more about 18579 Outpost Court? Do you have questions about finding other Single Family real estate for sale in Reno? You can browse all Reno real estate or contact a Coldwell Banker agent to request more information.