This is a carousel with tiles that activate property listing cards. Use the previous and next buttons to navigate.
1/44
$409,000
This is a carousel with tiles that activate property listing cards. Use the previous and next buttons to navigate.
1/44
Property Description
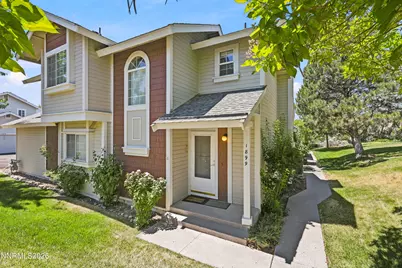
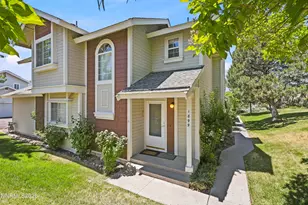
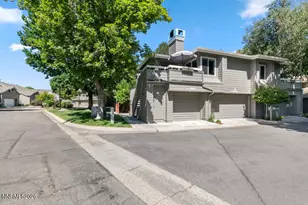
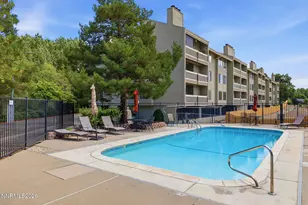
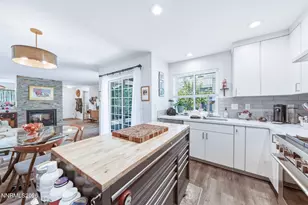
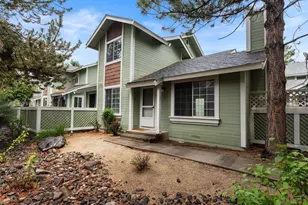
Nestled in desirable Northwest Reno, this rare townhome offers exceptional privacy, with the only shared wall being the attached garage. Located in a quiet, well-maintained community, this 3-bedroom, 2.5-bath home with a 2-car garage is ideally situated near top-rated schools, shopping, dining, hiking and biking trails, and convenient freeway access. Inside, the highly desirable and functional floor plan features vaulted ceilings in the living room, a cozy gas fireplace, and large windows that fill the space with natural light. The main level offers an open living area, kitchen, dining space, laundry room, and a convenient half bath, creating an ideal layout for everyday living and entertaining. Upstairs, you'll find all three bedrooms, including a spacious primary suite with its own en-suite bathroom, along with two additional bedrooms and a full guest bathroom. Step outside to enjoy the private, low-maintenance patio, perfect for relaxing, grilling, or entertaining. Surrounded by mature landscaping, the community offers HOA-maintained exterior and front yard care, snow removal, and access to a secure storage area for additional vehicles and recreational equipment. Conveniently located just minutes from the University of Nevada, Reno, I-80, shopping, dining, and everyday amenities, this move-in-ready home is an excellent opportunity for owner-occupants, first-time buyers, or investors alike.
Full Property Details
Full Property Details for 1899 Tuolumne Dr
General
- Price: $409,000
- HOA FEE: $287/month
- Taxes: $3,484
- Status: Under Contract
- Type: Condo
- Source: 2502
- MLS ID: 260008287
- Updated: 7/6/2026
- Added to Site: 13 day(s) ago
Interior
- Interior Features: High Ceilings, Vaulted Ceiling(s)
- Fireplace: Yes
- Number of Fireplaces: 1
- Appliances: Dishwasher, Disposal, Microwave, None
- Flooring: Carpet
Rooms
Bathrooms
- Total Bathrooms: 3
- Full Bathrooms: 2
- Half Bathrooms: 1
Bedrooms
- Total Bedrooms: 3
Other Rooms
- Laundry: In Kitchen
Additional Information
- Shared Amenities: Landscaping
- Security/Safety: Security Fence, Smoke Detector(s)
Exterior
- Exterior Features: None
- Porch/Patio/Deck: Uncovered, Patio
Parking
- Garage: Yes
- Attached garage: Yes
- Garage Spaces: 2
- Total Spaces: 2
- Parking Features: Attached, Garage
Location
- County: Washoe
- Subdivision: Northgate Village 2
School Information
- Elementary School: Melton
- Middle School: Billinghurst
- High School: McQueen
Community
- Association: Yes
- Assoc. Name: Northgate Village HOA
- Assoc. Fees Include: Insurance
Heating & Cooling
- Central air: Yes
- Air Conditioning: Yes
- Cooling Type: Central Air
- Heating Type: Forced Air, Natural Gas
Utilities
- Sewer: Public Sewer
- Water: Public
- Utility Description: Electricity Available, Internet Available, Natural Gas Available, Phone Available, Sewer Available, Water Available, Water Meter Installed
Structural Information
- Roof: Asphalt, Pitched
- Common Walls: 1 Common Wall
- Windows: Blinds, Double Pane Windows
- Stories/Levels: 2
- Building Size: 1515
- Square Feet: 1,515
- Living Area: 1,515 Sq. Ft.
- Year Built: 1993
Additional Structures
- Other Structures: None
Lot Features
- Property View: Mountain(s)
- Mountain views: Yes
- Frontage: Other
- Road Maintenance: Public Maintained Road
- Lot Features: Landscaped, Level, Sprinklers In Front, Sprinklers In Rear
- Zoning: MF14
- Fencing (Description): Back Yard, Partial, None
Financial Considerations
- Price Per Sq. Ft.: $269.97
- Association Fee: Yes
- Association Fee: $287
- Assoc Fee Freq.: Monthly
- Tax Amount: $3,484.39
- Terms: 1031 Exchange, Cash, Conventional, FHA, VA Loan
Disclosures and Reports
- Special Conditions: Standard
- APN: 200-340-25
Listed by BHG Drakulich Realty, Blake Monroe (775) 343-9970
Get Pre-Approved Today
Get a Great Insurance Rate
Schools
Schools serving 1899 Tuolumne Dr
School District:Washoe County School District
| Name | Grades | Distance |
|---|---|---|
Rollan D. Melton Elementary School 6575 Archimedes Lane, Reno, NV 89523 | K-5 | 1.1 mi |
B D Billinghurst Middle School 6685 Chesterfield Lane, Reno, NV 89523 | 6-8 | 0.9 mi |
Robert Mc Queen High School 6055 Lancer Street, Reno, NV 89523 | 9-12 | 0.3 mi |
Disclaimer:
School attendance boundaries provided by ATTOM Data Solutions and are for reference only. Contact the school directly to verify enrollment eligibility.
Price & Sales History for 1899 Tuolumne Dr
Date
Details
Price
Change
Source
6/27/2026
Listed
$409,000
43.51%
MLS
3/27/2019
Sold
$285,000
—
Public Record
Disclaimer: Historical sales information is derived from public records provided by the county offices. Information is not guaranteed and should be independently verified.
Tax History
Tax History for 1899 Tuolumne Dr
Year
Property Taxes
Change
Tax Assessment
Change
2025
$1,732
-50%
$70,985
-1%
2025
$3,484
62%
$71,756
—
2024
$2,145
8%
$71,773
17%
2023
$1,987
8%
$61,225
14%
2022
$1,841
8%
$53,786
7%
2021
$1,704
—
$50,293
-1%
2021
$1,704
12%
$50,736
5%
2019
$1,526
5%
$48,334
11%
2018
$1,456
-13%
$43,381
—
2017
$1,681
22%
$43,367
—
2016
$1,377
—
$43,175
4%
2015
$1,374
3%
$41,710
8%
2014
$1,334
—
$38,476
—
Disclaimer: Historical tax information is derived from public records provided by the county offices. Information is not guaranteed and should be independently verified.
Estimate the Cost
Estimate the Cost for 1899 Tuolumne Dr
1899 Tuolumne Drive, Reno, NV 89523 (MLS# 260008287) is a Condo property with 3 bedrooms, 2 full bathrooms and 1 partial bathroom. 1899 Tuolumne Drive is currently listed for $409,000 and was received on June 27, 2026. Want to learn more about 1899 Tuolumne Drive? Do you have questions about finding other Condo real estate for sale in Reno? You can browse all Reno real estate or contact a Coldwell Banker agent to request more information.