This is a carousel with tiles that activate property listing cards. Use the previous and next buttons to navigate.
1/1
$265,000
This is a carousel with tiles that activate property listing cards. Use the previous and next buttons to navigate.
1/1
Property Description
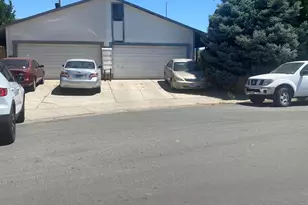
Investor opportunity! This property offers tremendous potential for investors, flippers, and contractors. This property boasts MF30 zoning allowing for potentially up to 4 units (buyer to verify). Originally a 2-bedroom, 1-bath home, the seller began redesigning the layout with a plan to create a duplex with a 2-bedroom, 1-bath unit and a 1-bedroom, 1-bath unit. The proposed redesign would add approximately 400 square feet to the existing 1,407 square feet. The property features a newer roof, new windows, and partial siding replacement. Bring your vision and unlock this property's potential.
Full Property Details
Full Property Details for 1985 Valley Rd
General
- Sold For: $265,000
- Taxes: $738
- Status: Closed
- Type: Single Family
- Source: 2502
- MLS ID: 260007538
- Added to Site: 64 day(s) ago
Interior
- Interior Features: Primary Downstairs
- Fireplace: Yes
- Number of Fireplaces: 1
- Fireplace(s): Wood Burning
- Appliances: None
- Flooring: Luxury Vinyl, Wood
Rooms
Bathrooms
- Total Bathrooms: 1
- Full Bathrooms: 1
Bedrooms
- Total Bedrooms: 2
Other Rooms
- Laundry: None
Exterior
- Exterior Features: None
- Porch/Patio/Deck: None, Patio
Parking
- Parking Features: None
Location
- County: Washoe
School Information
- Elementary School: Sierra Vista
- Middle School: Traner
- High School: Hug
Heating & Cooling
- Central air: Yes
- Air Conditioning: Yes
- Cooling Type: Central Air
- Heating Type: None
Utilities
- Sewer: Public Sewer
- Water: Public
- Utility Description: Electricity Available, Natural Gas Available, Sewer Connected, Water Available
Structural Information
- Roof: Composition, Pitched, Shingle
- Common Walls: No Common Walls
- Windows: Double Pane Windows, Vinyl Frames
- Stories/Levels: 1
- Building Size: 1407
- Square Feet: 1,407
- Living Area: 1,407 Sq. Ft.
- Year Built: 1946
Additional Structures
- Other Structures: Shed(s)
Lot Features
- Lot Size (Acres): 0.17
- Lot Size (Sq. Ft.): 7,205
- Frontage: Public
- Road Maintenance: Public Maintained Road
- Lot Features: Level
- Zoning: MF30
- Fencing (Description): Back Yard
Financial Considerations
- Price Per Sq. Ft.: $188.34
- Tax Amount: $738.87
- Terms: Cash
Disclosures and Reports
- Special Conditions: Standard
- APN: 007-040-02
Listed by TrueNest Properties, Wesley Pittman (775) 908-7775 and TrueNest Properties, Grecia Cardona (775) 722-8672
Sold by Key Collective, Kyla Bevel

Get Pre-Approved Today
Schools
Schools serving 1985 Valley Rd
School District:Washoe County School District
| Name | Grades | Distance |
|---|---|---|
Dorothy Lemelson STEM Academy Elementary School 2001 Soaring Eagle Drive, Reno, NV 89512 | K-5 | 0 mi |
Fred W Traner Middle School 1700 Carville Drive, Reno, NV 89512 | 6-8 | 0.9 mi |
Procter R Hug High School 3530 Sullivan Lane, Sparks, NV 89431 | 9-12 | 2.2 mi |
Disclaimer:
School attendance boundaries provided by ATTOM Data Solutions and are for reference only. Contact the school directly to verify enrollment eligibility.
Price & Sales History for 1985 Valley Rd
Date
Details
Price
Change
Source
7/08/2026
Sold
$265,000
—
MLS
6/12/2026
Listed
$265,000
—
MLS
Disclaimer: Historical sales information is derived from public records provided by the county offices. Information is not guaranteed and should be independently verified.
1985 Valley Road, Reno, NV 89512 (MLS# 260007538) is a Single Family property that was sold at $265,000 on July 08, 2026. Want to learn more about 1985 Valley Road? Do you have questions about finding other Single Family real estate for sale in Reno? You can browse all Reno real estate or contact a Coldwell Banker agent to request more information.