This is a carousel with tiles that activate property listing cards. Use the previous and next buttons to navigate.
1/1
$185,000
This is a carousel with tiles that activate property listing cards. Use the previous and next buttons to navigate.
1/1
Property Description
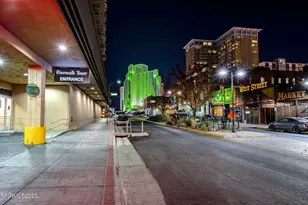
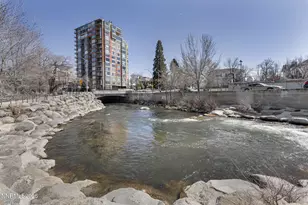
Experience premier urban living in this fully furnished, 10th-floor Riverwalk Tower condo in the heart of downtown Reno. Showcasing glorious sunsets and fantastic views, the open-concept studio layout features sleek modern furniture designed to maximize space and maximize storage. Enter the unit and there is handy shoe storage & a shelf to add your photos, along with additional closet. The full-size kitchen is equipped with granite countertops, cherry cabinetry with pull-out shelves, tile floors, stainless-steel appliances (including a smooth-top range, dishwasher, and side-by-side refrigerator), and a new disposal. It comes fully stocked with dishware, pots, pans, toaster, Keurig coffee maker and more. The clever L-shaped layout creates a distinct junior suite, naturally separating the queen bed from the main living area. The bathroom features granite counters and a jetted tub with an overhead shower. A state-of-the-art all-in-one washer/dryer is also included for ultimate convenience. The living room & bedroom has under the cornice lighting along with storage units with drawers, cubies and closet. Premium building amenities provide access to a secure, newly remodeled lobby, fitness center, on-site management, and an outdoor area featuring a year-round pool, hot tub, and BBQ space. A secure underground parking space and a small secure storage unit are included. Situated steps from the Truckee River paths, enjoy kayaking, fishing, dining, shopping, museums, and local events like Artown and Aces baseball games right outside your door. Owner will consider owner financing. Ready to move in!
Full Property Details
Full Property Details for 200 W 2nd St #APT 1010
General
- Sold For: $185,000
- HOA FEE: $636/month
- Taxes: $846
- Status: Closed
- Type: Condo
- Source: 2502
- MLS ID: 260007107
- Added to Site: 47 day(s) ago
Interior
- Interior Features: Ceiling Fan(s), High Ceilings, Primary Downstairs, Smart Thermostat, Walk-In Closet(s)
- Appliances: Dishwasher, Disposal, Dryer, Electric Oven, Electric Range, Microwave, Refrigerator, Washer
- Flooring: Tile, Wood
Rooms
Bathrooms
- Total Bathrooms: 1
- Full Bathrooms: 1
Other Rooms
- Laundry: In Hall, Washer Hookup
Additional Information
- Shared Amenities: Barbecue, Elevator(s), Fitness Center, Gated, Landscaping, Management, Parking, Pool, Security, Spa/Hot Tub, Storage
- Spa: Yes
- Spa Description: In Ground
- Security/Safety: Fire Sprinkler System, Smoke Detector(s)
Exterior
- Exterior Features: None
- Porch/Patio/Deck: Uncovered, Patio
Parking
- Garage: Yes
- Garage Spaces: 1
- Total Spaces: 1
- Parking Features: Garage, Under Building
Location
- County: Washoe
- Subdivision: Riverwalk Condominiums
School Information
- Elementary School: Hunter Lake
- Middle School: Swope
- High School: Reno
Community
- Association: Yes
- Assoc. Name: Riverwalk Towers
- Assoc. Fees Include: Insurance, Maintenance Grounds, Snow Removal, Trash
Heating & Cooling
- Central air: Yes
- Air Conditioning: Yes
- Cooling Type: Central Air, Heat Pump
- Heating Type: Forced Air
Utilities
- Sewer: Public Sewer
- Water: Public
- Cable Available: Yes
- Utility Description: Cable Available, Electricity Available, Internet Available, Natural Gas Available, Sewer Available, Water Available, Cellular Coverage
Structural Information
- Exterior Const.: Stucco
- Roof: Flat
- Common Walls: 2+ Common Walls
- Windows: Blinds, Double Pane Windows, Vinyl Frames
- Stories/Levels: 1
- Building Size: 486
- Square Feet: 486
- Living Area: 486 Sq. Ft.
- Year Built: 1978
Additional Structures
- Other Structures: None
Lot Features
- Property View: City, Mountain(s), Ski Resort, Valley
- Mountain views: Yes
- Lot Size (Acres): 0.01
- Lot Size (Sq. Ft.): 486
- Frontage: Public
- Road Maintenance: Public Maintained Road
- Lot Features: Level
- Zoning: Mdrd
- Fencing (Description): None
Financial Considerations
- Price Per Sq. Ft.: $411.42
- Association Fee: Yes
- Association Fee: $636
- Assoc Fee Freq.: Monthly
- Tax Amount: $846.54
- Terms: 1031 Exchange, Cash, Conventional, Owner May Carry
Disclosures and Reports
- Special Conditions: Standard
- APN: 011-495-20
Listed by Ferrari-Lund Real Estate Reno, Donna Clark (775) 691-8874
Sold by Engel & Volkers Reno, Cory Coombes
Get Pre-Approved Today
Schools
Schools serving 200 W 2nd St #APT 1010
School District:Washoe County School District
| Name | Grades | Distance |
|---|---|---|
Hunter Lake Elementary School 909 Hunter Lake Drive, Reno, NV 89509 | K-5 | 1.5 mi |
Darrell C Swope Middle School 901 Keele Drive, Reno, NV 89509 | 6-8 | 2 mi |
Reno High School 395 Booth Street, Reno, NV 89509 | 9-12 | 0.9 mi |
Disclaimer:
School attendance boundaries provided by ATTOM Data Solutions and are for reference only. Contact the school directly to verify enrollment eligibility.
Price & Sales History for 200 W 2nd St #APT 1010
Date
Details
Price
Change
Source
7/02/2026
Sold
$185,000
-7.48%
MLS
6/04/2026
Listed
$199,950
—
MLS
Disclaimer: Historical sales information is derived from public records provided by the county offices. Information is not guaranteed and should be independently verified.
200 W 2nd Street #APT 1010, Reno, NV 89501 (MLS# 260007107) is a Condo property that was sold at $185,000 on July 02, 2026. Want to learn more about 200 W 2nd Street #APT 1010? Do you have questions about finding other Condo real estate for sale in Reno? You can browse all Reno real estate or contact a Coldwell Banker agent to request more information.