This is a carousel with tiles that activate property listing cards. Use the previous and next buttons to navigate.
1/41
$489,900
This is a carousel with tiles that activate property listing cards. Use the previous and next buttons to navigate.
1/41
Property Description
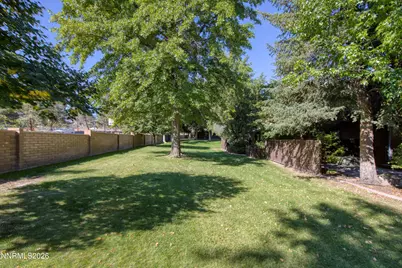
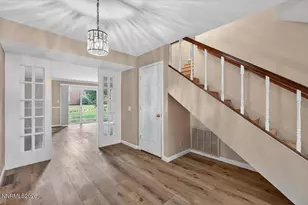
SELLER IS OFFERING A $20,000 BUYER'S CREDIT!!! You'll want to call this Home with its convenient location and lush landscaping. Many updates have been made to the home including newer flooring, fresh paint, newer appliances and updated light fixtures. The two bedrooms are spacious and both include their own en-suite, large lighted closets and ceiling fans. Don't miss the balcony off the rear bedroom! The kitchen is well laid out and flows to the dining area and living room with wood burning fireplace. The slider off the living room takes you to your own private patio. Outside you'll enjoy walks around the beautiful neighborhood, ample guest parking and well maintained tennis courts. You will find you are close to everything, from shopping, to restaurants and the airport. Truly a wonderful place to live an easy breezy lifestyle! Some virtual staging.
Full Property Details
Full Property Details for 2014 Sunburst Way
General
- Price: $489,900
- HOA FEE: $440/month
- Taxes: $2,725
- Status: Active
- Type: Condo
- Source: 2502
- MLS ID: 260012574
- Updated: 10/6/2026
- Added to Site: 10 day(s) ago
Interior
- Interior Features: Breakfast Bar, Ceiling Fan(s), Entrance Foyer, Smart Thermostat, Walk-In Closet(s)
- Fireplace: Yes
- Number of Fireplaces: 1
- Fireplace(s): Wood Burning
- Appliances: Dishwasher, Disposal, Dryer, Electric Cooktop, Electric Range, Oven, Refrigerator, Washer
- Flooring: Carpet, Laminate
Rooms
Bathrooms
- Total Bathrooms: 3
- Full Bathrooms: 2
- Half Bathrooms: 1
Bedrooms
- Total Bedrooms: 2
Other Rooms
- Laundry: In Hall, Laundry Closet, Shelves, Washer Hookup
Additional Information
- Shared Amenities: Landscaping, Parking, Tennis Court(s)
- Security/Safety: Carbon Monoxide Detector(s), Smoke Detector(s)
Exterior
- Exterior Features: Balcony, Rain Gutters
- Porch/Patio/Deck: Uncovered, Porch, Covered, Enclosed, Patio, Deck
Parking
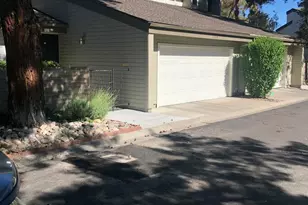
- Garage: Yes
- Attached garage: Yes
- Garage Spaces: 1
- Total Spaces: 1
- Parking Features: Additional Parking, Attached, Garage, Garage Door Opener
Location
- County: Washoe
- Subdivision: Villas At Lakeridge 4
- Driving Directions: McCarran to Lakeside
School Information
- Elementary School: Huffaker
- Middle School: Swope
- High School: Reno
Community
- Association: Yes
- Assoc. Name: Lakeridge Villas Association
- Assoc. Fees Include: Maintenance Grounds, Snow Removal, Trash
Heating & Cooling
- Central air: Yes
- Air Conditioning: Yes
- Cooling Type: Central Air
- Heating Type: Forced Air, Natural Gas
Utilities
- Sewer: Public Sewer
- Water: Public
- Cable Available: Yes
- Utility Description: Cable Available, Electricity Connected, Internet Available, Natural Gas Connected, Phone Available, Sewer Connected, Water Connected, Cellular Coverage, Underground Utilities, Water Meter Installed
Structural Information
- Roof: Composition
- Common Walls: 2+ Common Walls
- Windows: Double Pane Windows, Skylight(s), Window Coverings, Wood Frames
- Stories/Levels: 2
- Building Size: 1800
- Square Feet: 1,800
- Living Area: 1,800 Sq. Ft.
- Year Built: 1981
Additional Structures
- Other Structures: None
Lot Features
- Property View: Trees/Woods
- Lot Size (Sq. Ft.): 43.56
- Frontage: City Street, Private Road
- Road Maintenance: Private Maintained Road
- Lot Features: Common Area, Landscaped, Level, Sprinklers In Front, Sprinklers In Rear
- Zoning: SF5
- Fencing (Description): Partial
Financial Considerations
- Price Per Sq. Ft.: $272.17
- Association Fee: Yes
- Association Fee: $440
- Assoc Fee Freq.: Monthly
- Tax Amount: $2,725.27
- Terms: Cash, Conventional, FHA, VA Loan
Disclosures and Reports
- Special Conditions: Standard
- APN: 023-574-04
Listed by Ferrari-Lund Real Estate Reno, Susan Hoog (775) 772-3892

Get Pre-Approved Today
Get a Great Insurance Rate
Schools
Schools serving 2014 Sunburst Way
School District:Washoe County School District
| Name | Grades | Distance |
|---|---|---|
Huffaker Elementary School 980 Wheatland Road, Reno, NV 89511 | K-5 | 0.5 mi |
Edward L Pine Middle School 4800 Neil Road, Reno, NV 89502 | 6-8 | 1.5 mi |
Reno High School 395 Booth Street, Reno, NV 89509 | 9-12 | 3 mi |
Disclaimer:
School attendance boundaries provided by ATTOM Data Solutions and are for reference only. Contact the school directly to verify enrollment eligibility.
Price & Sales History for 2014 Sunburst Way
Date
Details
Price
Change
Source
9/30/2026
Listed
$489,900
69.52%
MLS
8/28/2018
Sold
$289,000
—
Public Record
Disclaimer: Historical sales information is derived from public records provided by the county offices. Information is not guaranteed and should be independently verified.
Tax History
Tax History for 2014 Sunburst Way
Year
Property Taxes
Change
Tax Assessment
Change
2025
$1,988
-25%
$74,266
-1%
2025
$2,657
8%
$75,290
2%
2024
$2,461
8%
$73,988
5%
2023
$2,281
8%
$70,338
16%
2022
$2,112
8%
$60,769
14%
2021
$1,956
—
$53,221
-3%
2021
$1,956
4%
$54,811
5%
2019
$1,880
5%
$52,377
3%
2018
$1,794
4%
$50,959
—
2017
$1,726
3%
$51,177
4%
2016
$1,681
—
$49,286
3%
2015
$1,679
3%
$47,922
6%
2014
$1,632
—
$45,084
—
Disclaimer: Historical tax information is derived from public records provided by the county offices. Information is not guaranteed and should be independently verified.
Estimate the Cost
Estimate the Cost for 2014 Sunburst Way
2014 Sunburst Way, Reno, NV 89509 (MLS# 260012574) is a Condo property with 2 bedrooms, 2 full bathrooms and 1 partial bathroom. 2014 Sunburst Way is currently listed for $489,900 and was received on October 01, 2026. Want to learn more about 2014 Sunburst Way? Do you have questions about finding other Condo real estate for sale in Reno? You can browse all Reno real estate or contact a Coldwell Banker agent to request more information.