This is a carousel with tiles that activate property listing cards. Use the previous and next buttons to navigate.
1/51
$999,500
This is a carousel with tiles that activate property listing cards. Use the previous and next buttons to navigate.
1/51
Property Description
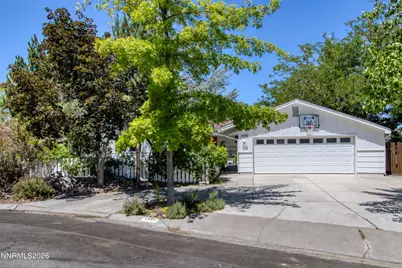
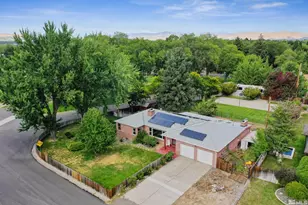
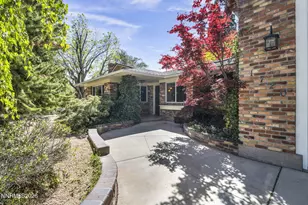
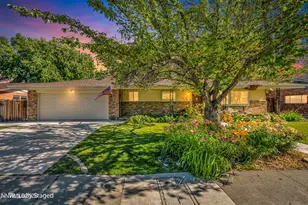
This amazing home has it all! The neighborhood is central to all that is happening in Reno. It offers walkablility to parks, walking and bicycle trails, the river and Downtown/ Midtown. In the heart of the Old Southwest you will enjoy the treelined streets and friendly vibe. As you enter the house through a private court yard you are greeted by a large great room with a wood burning fireplace. The light streams in from the fabulous Sun Room which ads versatility to the floorplan. The Sun Room has amazing views of Peavine Mountain. It is currently used as an office and has also worked well for a home school, the uses are endless. The bright and open kitchen includes and oversized center island (an excellent work space) with a vege sink, double ovens, a gas cooktop, and a built in microwave. There are 5 bedrooms and 5 baths with a potential for a 6th bedroom on the lower level which which has been used as a studio apartment with its own entrance and kitchenette. Off of the great room is access to a charming deck with views of Lake Ditch flowing through the back yard. A bridge crosses the Lake Ditch and takes you to a delightful pool and a terrific play area for the children.
Full Property Details
Full Property Details for 2035 Regent St
General
- Price: $999,500
- Taxes: $2,008
- Status: Under Contract
- Type: Single Family
- Source: 2502
- MLS ID: 260009902
- Updated: 8/6/2026
- Added to Site: 26 day(s) ago
Interior
- Interior Features: Breakfast Bar, Cathedral Ceiling(s), Entrance Foyer, High Ceilings, Kitchen Island, Primary Downstairs, Walk-In Closet(s)
- Fireplace: Yes
- Number of Fireplaces: 1
- Fireplace(s): Wood Burning
- Appliances: Dishwasher, Disposal, Double Oven, Electric Oven, Gas Cooktop, Microwave
- Flooring: Carpet, Ceramic Tile, Concrete, Wood
Rooms
Bathrooms
- Total Bathrooms: 5
- Full Bathrooms: 5
Bedrooms
- Total Bedrooms: 5
Other Rooms
- Laundry: In Basement, Shelves, Washer Hookup
Additional Information
- Pool: Yes
- Private Pool: Yes
- Pool Description: Above Ground, Outdoor Pool
- Spa: Yes
- Spa Description: Above Ground
- Security/Safety: Smoke Detector(s)
Exterior
- Exterior Features: Dog Run, Fire Pit, Rain Gutters
- Porch/Patio/Deck: Uncovered, Porch, Covered, Patio, Deck
Parking
- Garage: Yes
- Garage Spaces: 2
- Total Spaces: 2
- Parking Features: Detached, Garage, Garage Door Opener
Location
- County: Washoe
- Subdivision: Mayberry Park
- Driving Directions: Mayberry to Ferris to Regent
School Information
- Elementary School: Hunter Lake
- Middle School: Swope
- High School: Reno
Heating & Cooling
- Central air: Yes
- Air Conditioning: Yes
- Cooling Type: Central Air
- Heating Type: Natural Gas
Utilities
- Sewer: Public Sewer
- Water: Public
- Cable Available: Yes
- Utility Description: Cable Available, Electricity Connected, Internet Available, Internet Connected, Natural Gas Connected, Phone Available, Sewer Connected, Water Connected, Cellular Coverage, Water Meter Installed
Structural Information
- Basement: Yes
- Basement Desc.: Basement - Unfinished, Basement - Finished, Basement - Walk-Out/Daylight
- Roof: Composition
- Common Walls: No Common Walls
- Windows: Double Pane Windows, Skylight(s)
- Stories/Levels: 1
- Building Size: 3489
- Square Feet: 3,489
- Living Area: 3,489 Sq. Ft.
- Year Built: 1963
Additional Structures
- Other Structures: None
Lot Features
- Property View: Mountain(s), Peek, Trees/Woods
- Mountain views: Yes
- Lot Size (Acres): 0.39
- Lot Size (Sq. Ft.): 16,771
- Frontage: City Street, Public
- Road Maintenance: Public Maintained Road
- Lot Features: Gentle Sloping, Landscaped, Level, Sloped Up
- Zoning: SF3
- Fencing (Description): Back Yard, Front Yard
Financial Considerations
- Price Per Sq. Ft.: $286.47
- Tax Amount: $2,008
- Terms: 1031 Exchange, Cash, Conventional
Disclosures and Reports
- Special Conditions: Standard
- APN: 010-302-07
Listed by Dickson Realty - Caughlin, M.C. Pierson (775) 742-9442
Get Pre-Approved Today
Get a Great Insurance Rate
Schools
Schools serving 2035 Regent St
School District:Washoe County School District
| Name | Grades | Distance |
|---|---|---|
Hunter Lake Elementary School 909 Hunter Lake Drive, Reno, NV 89509 | K-5 | 0.5 mi |
Darrell C Swope Middle School 901 Keele Drive, Reno, NV 89509 | 6-8 | 0.3 mi |
Reno High School 395 Booth Street, Reno, NV 89509 | 9-12 | 1.1 mi |
Disclaimer:
School attendance boundaries provided by ATTOM Data Solutions and are for reference only. Contact the school directly to verify enrollment eligibility.
Price & Sales History for 2035 Regent St
Date
Details
Price
Change
Source
8/01/2026
Listed
$999,500
212.34%
MLS
4/06/2011
Sold
$320,000
—
Public Record
Disclaimer: Historical sales information is derived from public records provided by the county offices. Information is not guaranteed and should be independently verified.
Tax History
Tax History for 2035 Regent St
Year
Property Taxes
Change
Tax Assessment
Change
2025
$1,455
-25%
$86,823
-6%
2025
$1,947
3%
$92,604
3%
2024
$1,892
3%
$89,760
8%
2023
$1,840
3%
$83,310
21%
2022
$1,786
3%
$68,755
17%
2021
$1,733
—
$58,889
—
2021
$1,733
6%
$58,692
6%
2019
$1,631
3%
$55,342
14%
2018
$1,585
3%
$48,728
1%
2017
$1,539
3%
$48,249
5%
2016
$1,499
—
$46,086
10%
2015
$1,498
3%
$42,028
6%
2014
$1,453
—
$39,816
—
Disclaimer: Historical tax information is derived from public records provided by the county offices. Information is not guaranteed and should be independently verified.
Estimate the Cost
Estimate the Cost for 2035 Regent St
2035 Regent Street, Reno, NV 89509 (MLS# 260009902) is a Single Family property with 5 bedrooms and 5 full bathrooms. 2035 Regent Street is currently listed for $999,500 and was received on August 01, 2026. Want to learn more about 2035 Regent Street? Do you have questions about finding other Single Family real estate for sale in Reno? You can browse all Reno real estate or contact a Coldwell Banker agent to request more information.