This is a carousel with tiles that activate property listing cards. Use the previous and next buttons to navigate.
1/1
$1,160,000
This is a carousel with tiles that activate property listing cards. Use the previous and next buttons to navigate.
1/1
Property Description
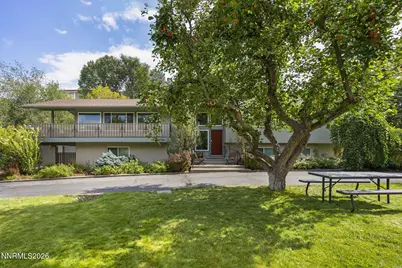
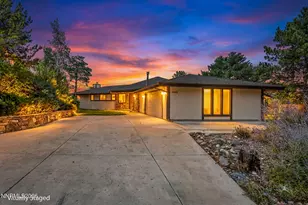
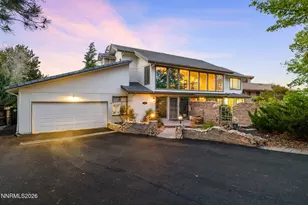
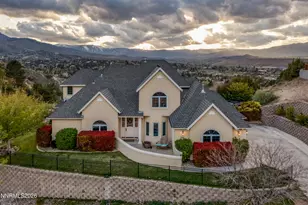
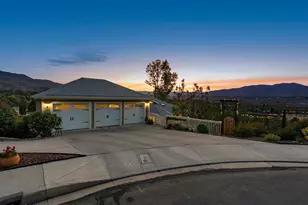
*PRICED AT APPRAISAL & ALL INSPECTIONS COMPLETED* Tucked into a private, tree-lined setting in desirable Southwest Reno with no HOA, this distinctive split-level home blends retro-modern character with thoughtful updates and flexible living spaces. Natural light fills the main living area through expansive, energy-efficient windows that were replaced and modernized within the last year, creating a bright and inviting atmosphere. An elevated deck captures peaceful mountain and city views, with even more expansive downtown views in the fall when the leaves drop, plus the added bonus of fireworks from Reno Aces games often visible right from the porch. The open-concept kitchen flows seamlessly into the dining and living areas, perfect for everyday living and entertaining, featuring updated finishes and a classic Viking gas range. Designed with entertaining in mind, the home offers multiple living spaces, including a cozy lower-level family room with a brick fireplace and built-ins, along with well over 1,000 square feet of elevated deck space, estimated closer to 1,500 square feet, creating incredible indoor-outdoor flow. Set on a private 0.41-acre lot, the fully fenced and gated property features mature landscaping, a terraced backyard, and fruit trees including apple, apricot, and plum. Original hardwood floors, refinished in 2014, add warmth throughout, while recent improvements include in front landscaping in 2025 and updated fencing and gates approximately five years old. Two separate two-car garages, one attached and one detached, heated, provide exceptional flexibility for storage, hobbies, or additional vehicles. Major systems, including furnaces, AC condenser, water heater, and Bosch dishwasher, are all less than five years old. A rare blend of privacy, character, views, and functionality, just minutes from everyday Reno amenities. Welcome home
Full Property Details
Full Property Details for 2070 Driscoll Dr
General
- Sold For: $1,160,000
- Taxes: $4,274
- Status: Closed
- Type: Single Family
- Source: 2502
- MLS ID: 260004180
- Added to Site: 94 day(s) ago
Interior
- Interior Features: Breakfast Bar, Ceiling Fan(s), Entrance Foyer, High Ceilings, Kitchen Island, Pantry
- Fireplace: Yes
- Number of Fireplaces: 2
- Appliances: Additional Refrigerator(s), Dishwasher, Disposal, Gas Range, Refrigerator
- Flooring: Carpet, Wood
Rooms
Bathrooms
- Total Bathrooms: 3
- Full Bathrooms: 3
Bedrooms
- Total Bedrooms: 4
Other Rooms
- Laundry: Cabinets, Laundry Room, Washer Hookup
Additional Information
- Security/Safety: Smoke Detector(s)
Exterior
- Exterior Features: Rain Gutters
- Porch/Patio/Deck: Uncovered, Covered, Deck
Parking
- Garage: Yes
- Attached garage: Yes
- Garage Spaces: 4
- Total Spaces: 4
- Parking Features: Attached, Detached, Garage, Garage Door Opener, Heated Garage, RV Access/Parking
Location
- County: Washoe
- Subdivision: Driscoll Hills
- Driving Directions: Plumb Lane | Alexander Hamilton Dr | Thomas Jefferson Dr | Driscoll Dr
School Information
- Elementary School: Gomm
- Middle School: Swope
- High School: Reno
Heating & Cooling
- Central air: Yes
- Air Conditioning: Yes
- Cooling Type: Central Air
- Heating Type: Forced Air, Natural Gas
Utilities
- Sewer: Septic Tank
- Water: Public
- Utility Description: Electricity Connected, Internet Connected, Natural Gas Connected, Water Connected
Structural Information
- Exterior Const.: Stone Veneer
- Basement: Yes
- Basement Desc.: Basement - Finished
- Roof: Composition, Shingle
- Common Walls: No Common Walls
- Windows: Blinds, Double Pane Windows, Drapes, Metal Frames, Rods
- Stories/Levels: 2
- Building Size: 3250
- Square Feet: 3,250
- Living Area: 3,250 Sq. Ft.
- Year Built: 1977
Additional Structures
- Other Structures: None
Lot Features
- Property View: City, Mountain(s), Trees/Woods, Valley
- Mountain views: Yes
- Lot Size (Acres): 0.41
- Lot Size (Sq. Ft.): 17,860
- Frontage: Public
- Road Maintenance: Public Maintained Road
- Lot Features: Gentle Sloping, Level, Sprinklers In Front, Sprinklers In Rear
- Zoning: Sf3
- Fencing (Description): Full
Financial Considerations
- Price Per Sq. Ft.: $366.12
- Tax Amount: $4,274.8
- Terms: 1031 Exchange, Cash, Conventional, FHA, VA Loan
Disclosures and Reports
- Special Conditions: Standard
- APN: 009-301-15
Listed by Chase International-Damonte, Nicolle Gust (775) 338-9988
Sold by Compass, Tristan Lipschutz

Get Pre-Approved Today
Schools
Schools serving 2070 Driscoll Dr
School District:Washoe County School District
| Name | Grades | Distance |
|---|---|---|
Roy Gomm Elementary School 4000 Mayberry Drive, Reno, NV 89519 | K-5 | 0.8 mi |
Darrell C Swope Middle School 901 Keele Drive, Reno, NV 89509 | 6-8 | 0.7 mi |
Reno High School 395 Booth Street, Reno, NV 89509 | 9-12 | 1.6 mi |
Disclaimer:
School attendance boundaries provided by ATTOM Data Solutions and are for reference only. Contact the school directly to verify enrollment eligibility.
Price & Sales History for 2070 Driscoll Dr
Date
Details
Price
Change
Source
6/26/2026
Sold
$1,189,900
—
MLS
5/07/2026
Price Reduced
$1,189,900
-0.83%
MLS
4/09/2026
Listed
$1,199,900
—
MLS
Disclaimer: Historical sales information is derived from public records provided by the county offices. Information is not guaranteed and should be independently verified.
2070 Driscoll Drive, Reno, NV 89509 (MLS# 260004180) is a Single Family property that was sold at $1,160,000 on June 26, 2026. Want to learn more about 2070 Driscoll Drive? Do you have questions about finding other Single Family real estate for sale in Reno? You can browse all Reno real estate or contact a Coldwell Banker agent to request more information.