This is a carousel with tiles that activate property listing cards. Use the previous and next buttons to navigate.
1/1
$470,000
This is a carousel with tiles that activate property listing cards. Use the previous and next buttons to navigate.
1/1
Property Description
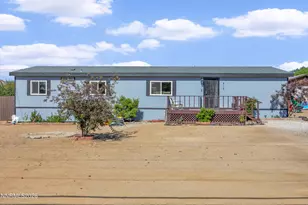
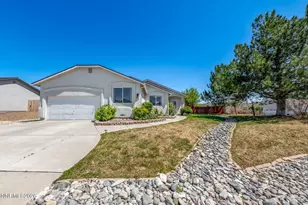
Set on an expansive 17,163 sq ft lot in the desirable White Lake Ranch community, this beautifully refreshed property offers the space, flexibility, and upgrades today's buyers are searching for. An oversized powered shed creates endless possibilities as a home office, gym, recreation play space, craft studio, or workshop. Inside, thoughtful updates elevate the home from the moment you enter, including fresh interior paint, luxury waterproof flooring, stylish fixtures, modern hardware, and refreshed bathrooms. The bright and functional kitchen features brand-new stainless steel appliances and abundant cabinetry that extends to the laundry room complete with a washer and dryer for added convenience. The spacious primary suite offers a walk-in closet and ensuite bathroom with dual sinks, while two additional bedrooms provide flexibility for family, guests, or a home office. Major improvements include a new HVAC system, new water heater, and owned solar for enhanced comfort and efficiency. Outside, the xeriscape front and backyard offer low-maintenance living with a covered patio for enjoying the mountain views, garden boxes to grow your own vegetables, flowers, or herbs, and a second shed for tools and equipment. Conveniently located near Village Center Park, schools, shopping, freeway access, and just minutes from downtown Reno, this move-in-ready home combines modern updates, exceptional outdoor space, and endless potential.
Full Property Details
Full Property Details for 20985 Rose Knob Dr
General
- Sold For: $470,000
- HOA FEE: $25/month
- Taxes: $1,438
- Status: Closed
- Type: Single Family
- Source: 2502
- MLS ID: 260006832
- Added to Site: 53 day(s) ago
Interior
- Interior Features: Ceiling Fan(s), No Interior Steps
- Appliances: Dishwasher, Disposal, Dryer, Gas Range, Microwave, Refrigerator, Washer
- Flooring: Carpet, Luxury Vinyl
Rooms
Bathrooms
- Total Bathrooms: 2
- Full Bathrooms: 2
Bedrooms
- Total Bedrooms: 3
Other Rooms
- Laundry: Cabinets, Laundry Room, Shelves
Additional Information
- Shared Amenities: None
- Security/Safety: Smoke Detector(s)
Exterior
- Exterior Features: None
- Porch/Patio/Deck: Covered, Patio
Parking
- Garage: Yes
- Attached garage: Yes
- Garage Spaces: 2
- Total Spaces: 2
- Parking Features: Attached, Garage
Location
- County: Washoe
- Subdivision: Peavine View Estates 3
School Information
- Elementary School: Gomes
- Middle School: Cold Springs
- High School: North Valleys
Community
- Association: Yes
- Assoc. Name: White Lake Ranch Association
Heating & Cooling
- Central air: Yes
- Air Conditioning: Yes
- Cooling Type: Central Air
- Heating Type: Propane
Utilities
- Sewer: Public Sewer
- Water: Public
- Utility Description: Electricity Available, Sewer Available, Water Available
Structural Information
- Property Detached: Yes
- Exterior Const.: Stucco
- Roof: Composition, Shingle
- Common Walls: No Common Walls
- Windows: Double Pane Windows
- Stories/Levels: 1
- Building Size: 1286
- Square Feet: 1,286
- Living Area: 1,286 Sq. Ft.
- Year Built: 1997
Additional Structures
- Other Structures: Outbuilding, Shed(s), Storage, Workshop
Lot Features
- Property View: Mountain(s)
- Mountain views: Yes
- Lot Size (Acres): 0.39
- Lot Size (Sq. Ft.): 17,163
- Frontage: Other
- Road Maintenance: Public Maintained Road
- Lot Features: Landscaped, Level, Sprinklers In Front
- Zoning: MDS
- Fencing (Description): Back Yard
Green Features
- Energy Generation: Solar
Financial Considerations
- Price Per Sq. Ft.: $365.4
- Association Fee: Yes
- Association Fee: $25
- Assoc Fee Freq.: Monthly
- Tax Amount: $1,438.27
- Terms: 1031 Exchange, Cash, Conventional, FHA, USDA Loan, VA Loan
Disclosures and Reports
- Special Conditions: Standard
- APN: 087-582-04
Listed by Wedgewood Homes Realty, Lauren Jantz (949) 397-5761
Sold by RE/MAX Gold, April Nieto

Get Pre-Approved Today
Schools
Schools serving 20985 Rose Knob Dr
School District:Washoe County School District
| Name | Grades | Distance |
|---|---|---|
Nancy Gomes Elementary School 3870 Limkin Street, Reno, NV 89508 | K-5 | 0.7 mi |
Cold Springs Middle Schools 18235 Cody Court, Reno, NV 89508 | 6-8 | 1.2 mi |
North Valleys High School 1470 East Golden Valley Road, Reno, NV 89506 | 9-12 | 9.8 mi |
Disclaimer:
School attendance boundaries provided by ATTOM Data Solutions and are for reference only. Contact the school directly to verify enrollment eligibility.
Price & Sales History for 20985 Rose Knob Dr
Date
Details
Price
Change
Source
6/30/2026
Sold
$470,000
0.02%
MLS
5/29/2026
Listed
$469,900
—
MLS
Disclaimer: Historical sales information is derived from public records provided by the county offices. Information is not guaranteed and should be independently verified.
20985 Rose Knob Drive, Reno, NV 89508 (MLS# 260006832) is a Single Family property that was sold at $470,000 on June 30, 2026. Want to learn more about 20985 Rose Knob Drive? Do you have questions about finding other Single Family real estate for sale in Reno? You can browse all Reno real estate or contact a Coldwell Banker agent to request more information.