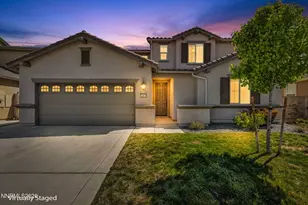
This is a carousel with tiles that activate property listing cards. Use the previous and next buttons to navigate.
$655,000
This is a carousel with tiles that activate property listing cards. Use the previous and next buttons to navigate.
Full Property Details for 2165 Blue Oaks Dr
General
- Price: $655,000
- HOA FEE: $17/month
- HOA FEE FREQ.: Quarterly
- Taxes: $4,682
- Status: Under Contract
- Type: Single Family
- Source: 2502
- MLS ID: 260011682
- Updated: 9/28/2026
- Added to Site: 31 day(s) ago
Interior
- Interior Features: Breakfast Bar, Ceiling Fan(s), High Ceilings, No Interior Steps, Primary Downstairs, Walk-In Closet(s)
- Fireplace: Yes
- Number of Fireplaces: 1
- Fireplace(s): Gas
- Appliances: Dishwasher, Disposal, Gas Cooktop, Gas Range, Microwave, Oven, Refrigerator
- Flooring: Carpet, Ceramic Tile, Vinyl
Rooms
Bathrooms
- Total Bathrooms: 2
- Full Bathrooms: 2
Bedrooms
- Total Bedrooms: 4
Other Rooms
- Laundry: Cabinets, Laundry Room, Sink, Washer Hookup
Additional Information
- Shared Amenities: None
- Security/Safety: Keyless Entry, Smoke Detector(s)
Exterior
- Exterior Features: Rain Gutters
- Porch/Patio/Deck: Awning(s), Patio
Parking
- Garage: Yes
- Garage Spaces: 3
- Total Spaces: 3
- Parking Features: Garage, Garage Door Opener, Tandem
Location
- County: Washoe
- Subdivision: Damonte Ranch Village 23 Phase 1
- Driving Directions: Steamboat to Veterans, Rio Wrangler, Foxburry Park
School Information
- Elementary School: JWood Raw
- Middle School: Depoali
- High School: Damonte
Community
- Association: Yes
- Assoc. Name: Damonte Ranch Drainage Dist
Heating & Cooling
- Central air: Yes
- Air Conditioning: Yes
- Cooling Type: Central Air
- Heating Type: Forced Air, Natural Gas
Utilities
- Sewer: Public Sewer
- Water: Public
- Cable Available: Yes
- Utility Description: Cable Available, Electricity Connected, Natural Gas Connected, Phone Available, Sewer Connected, Water Connected, Cellular Coverage
Structural Information
- Property Detached: Yes
- Builder: Lennar
- Exterior Const.: Stucco
- Roof: Pitched, Tile
- Common Walls: No Common Walls
- Windows: Blinds, Double Pane Windows, Vinyl Frames
- Stories/Levels: 1
- Building Size: 1719
- Square Feet: 1,719
- Living Area: 1,719 Sq. Ft.
- Year Built: 2015
Additional Structures
- Other Structures: None
Lot Features
- Property View: Mountain(s), Peek
- Mountain views: Yes
- Lot Size (Acres): 0.14
- Lot Size (Sq. Ft.): 6,000
- Frontage: Public
- Road Maintenance: Public Maintained Road
- Lot Features: Landscaped, Level, Sprinklers In Front, Sprinklers In Rear
- Zoning: PD
- Fencing (Description): Back Yard
Financial Considerations
- Price Per Sq. Ft.: $381.04
- Association Fee: Yes
- Association Fee: $52
- Assoc Fee Freq.: Quarterly
- Other Assoc Fees: $99
- Other Fee Freq.: Quarterly
- Tax Amount: $4,682.36
- Terms: 1031 Exchange, Cash, Conventional, FHA
Disclosures and Reports
- Special Conditions: Standard
- APN: 140-962-01
Listed by Dickson Realty - Caughlin, Suzanne Vincze (775) 240-7646
Schools serving 2165 Blue Oaks Dr
| Name | Grades | Distance |
|---|---|---|
Jwood Raw Elementary School 10600 Green Pasture Drive, Reno, NV 89521 | K-5 | 0.2 mi |
Kendyl Depoali Middle School 9300 Wilbur May Parkway, Reno, NV 89521 | 6-8 | 2 mi |
Damonte Ranch High School 10500 Rio Wrangler Parkway, Reno, NV 89521 | 9-12 | 0.9 mi |
Price & Sales History for 2165 Blue Oaks Dr
Tax History for 2165 Blue Oaks Dr
Estimate the Cost for 2165 Blue Oaks Dr
2165 Blue Oaks Drive, Reno, NV 89521 (MLS# 260011682) is a Single Family property with 4 bedrooms and 2 full bathrooms. 2165 Blue Oaks Drive is currently listed for $655,000 and was received on September 10, 2026. Want to learn more about 2165 Blue Oaks Drive? Do you have questions about finding other Single Family real estate for sale in Reno? You can browse all Reno real estate or contact a Coldwell Banker agent to request more information.