This is a carousel with tiles that activate property listing cards. Use the previous and next buttons to navigate.
1/41
$825,000
This is a carousel with tiles that activate property listing cards. Use the previous and next buttons to navigate.
1/41
Property Description
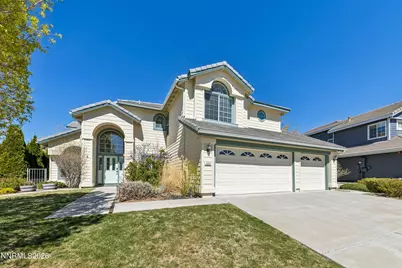
Perched in a coveted Castle Rock location, this meticulously maintained home delivers a rare combination of stylish upgrades, thoughtful features, and unbeatable value - all in a move-in-ready package. The remodeled kitchen showcases off-white cabinetry, glass tile backsplash, granite countertops, a gas cooktop, and ceramic tile floors. Premium upgrades continue throughout the home with a tankless water heater, gas fireplace, built-in fire sprinklers, and custom blinds and shades. Step outside to your fully landscaped backyard retreat, where a spacious patio sets the stage for effortless entertaining or peaceful evenings under the stars and great privacy. The oversized three-car garage offers generous storage space and has been upgraded with insulated garage doors. Beyond the home itself, the location is second to none - with easy access to regional trails, bike paths, and the Somersett Golf Course, plus one of the area's top-rated school districts. All of this comes at a fraction of the cost - enjoy the perks of a Somersett-adjacent community for minimal fees, compared to surrounding neighborhoods. Commuters will love the access to the highway and proximity to McQueen Crossing shopping center, with downtown Reno just a few minutes away.
Full Property Details
Full Property Details for 2201 Maxfli Dr
General
- Price: $825,000
- HOA FEE: $32/month
- HOA FEE FREQ.: Quarterly
- Taxes: $4,289
- Status: Under Contract
- Type: Single Family
- Source: 2502
- MLS ID: 260004270
- Updated: 5/24/2026
- Added to Site: 48 day(s) ago
Interior
- Interior Features: Ceiling Fan(s), Entrance Foyer, High Ceilings, Vaulted Ceiling(s), Walk-In Closet(s)
- Fireplace: Yes
- Number of Fireplaces: 1
- Fireplace(s): Gas
- Appliances: Dishwasher, Disposal, Gas Cooktop, Microwave, Oven
- Flooring: Luxury Vinyl, Tile
Rooms
Bathrooms
- Total Bathrooms: 3
- Full Bathrooms: 3
Bedrooms
- Total Bedrooms: 5
Other Rooms
- Laundry: Cabinets, Laundry Room, Shelves, Sink
Additional Information
- Shared Amenities: None
- Security/Safety: Smoke Detector(s)
Exterior
- Exterior Features: None
- Porch/Patio/Deck: Patio
Parking
- Garage: Yes
- Attached garage: Yes
- Garage Spaces: 2
- Total Spaces: 2
- Parking Features: Attached, Garage, Garage Door Opener
Location
- County: Washoe
- Subdivision: Northgate 8A
- Driving Directions: Beaumont to Maxfli
School Information
- Elementary School: Melton
- Middle School: Billinghurst
- High School: McQueen
Community
- Association: Yes
- Assoc. Name: Castle Rock HOA
Heating & Cooling
- Central air: Yes
- Air Conditioning: Yes
- Cooling Type: Central Air
- Heating Type: Forced Air, Natural Gas
Utilities
- Sewer: Public Sewer
- Water: Public
- Utility Description: Cable Connected, Electricity Connected, Internet Connected, Natural Gas Connected, Sewer Connected, Water Connected, Cellular Coverage
Structural Information
- Roof: Composition, Pitched, Shingle
- Common Walls: No Common Walls
- Windows: Blinds, Double Pane Windows
- Stories/Levels: 2
- Building Size: 2652
- Square Feet: 2,652
- Living Area: 2,652 Sq. Ft.
- Year Built: 1996
Lot Features
- Lot Size (Acres): 0.37
- Lot Size (Sq. Ft.): 16,271
- Frontage: Public
- Lot Features: Level, Sloped Up, Sprinklers In Front, Sprinklers In Rear
- Zoning: Single Family Res
- Fencing (Description): Back Yard
Financial Considerations
- Price Per Sq. Ft.: $311.09
- Association Fee: Yes
- Association Fee: $95
- Assoc Fee Freq.: Quarterly
- Tax Amount: $4,289.69
- Terms: Cash, Conventional, VA Loan
Disclosures and Reports
- Special Conditions: Standard
- APN: 208-080-13
Listed by Casa Tua, Sabrina Belleci (775) 354-9745

Get Pre-Approved Today
Get a Great Insurance Rate
Schools
Schools serving 2201 Maxfli Dr
School District:Washoe County School District
| Name | Grades | Distance |
|---|---|---|
Rollan D. Melton Elementary School 6575 Archimedes Lane, Reno, NV 89523 | K-5 | 0.7 mi |
B D Billinghurst Middle School 6685 Chesterfield Lane, Reno, NV 89523 | 6-8 | 1.1 mi |
Robert Mc Queen High School 6055 Lancer Street, Reno, NV 89523 | 9-12 | 0.9 mi |
Disclaimer:
School attendance boundaries provided by ATTOM Data Solutions and are for reference only. Contact the school directly to verify enrollment eligibility.
Price & Sales History for 2201 Maxfli Dr
Date
Details
Price
Change
Source
5/16/2026
Price Reduced
$825,000
-1.2%
MLS
4/10/2026
Listed
$835,000
68.35%
MLS
8/27/2018
Sold
$496,000
—
Public Record
Disclaimer: Historical sales information is derived from public records provided by the county offices. Information is not guaranteed and should be independently verified.
Tax History
Tax History for 2201 Maxfli Dr
Year
Property Taxes
Change
Tax Assessment
Change
2025
$3,211
-25%
$155,201
-1%
2025
$4,290
8%
$156,470
5%
2024
$3,977
8%
$149,434
-1%
2023
$3,685
3%
$150,362
19%
2022
$3,579
3%
$125,892
9%
2021
$3,478
—
$115,319
—
2021
$3,478
6%
$115,679
2%
2019
$3,271
7%
$113,400
12%
2018
$3,044
3%
$100,988
—
2017
$2,956
3%
$100,596
-1%
2016
$2,881
—
$102,104
2%
2015
$2,877
3%
$99,702
10%
2014
$2,794
—
$90,978
—
Disclaimer: Historical tax information is derived from public records provided by the county offices. Information is not guaranteed and should be independently verified.
Estimate the Cost
Estimate the Cost for 2201 Maxfli Dr
2201 Maxfli Drive, Reno, NV 89523 (MLS# 260004270) is a Single Family property with 5 bedrooms and 3 full bathrooms. 2201 Maxfli Drive is currently listed for $825,000 and was received on April 10, 2026. Want to learn more about 2201 Maxfli Drive? Do you have questions about finding other Single Family real estate for sale in Reno? You can browse all Reno real estate or contact a Coldwell Banker agent to request more information.