This is a carousel with tiles that activate property listing cards. Use the previous and next buttons to navigate.
1/13
$245,500
This is a carousel with tiles that activate property listing cards. Use the previous and next buttons to navigate.
1/13
Property Description
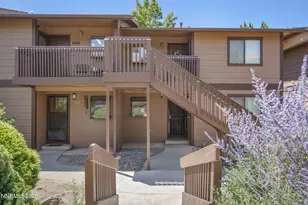
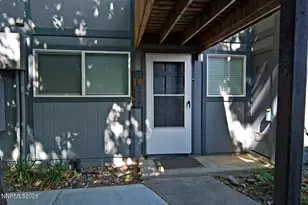
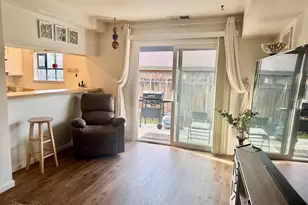
Welcome home to this inviting 2-bedroom, 2-bathroom condo offering 1,001 square feet of comfortable single-story living. As a ground-floor end unit, this home offers convenient access and a thoughtfully designed layout with warm, welcoming interiors and plenty of space to make your own. Step inside to discover beautiful wood-look laminate flooring that flows throughout the living spaces, creating a cohesive and stylish feel. The spacious living room features a charming fireplace, recessed lighting, and French doors that open to the outdoor patio, providing a wonderful space to relax or entertain. The open-concept design connects the living area to the dining space and kitchen, making everyday living feel effortless. The kitchen features crisp cabinetry, sleek dark countertops, stainless steel appliances, and a convenient breakfast bar that opens to the dining area. Whether you're preparing a quick meal or hosting friends, this space offers both functionality and style. Down the hall, you'll find two generously sized bedrooms, including a comfortable primary suite with its own private bathroom. The second bedroom offers flexibility for guests, a home office, or hobbies. Both bathrooms provide practical layouts and ample storage, while the primary bathroom features a spacious vanity and tub/shower combination. Additional highlights include an in-unit laundry area with washer and dryer, built-in cabinetry for extra storage, and a private outdoor patio with a covered area and access to a storage closet. The end-unit location adds an extra touch of privacy and convenience. With its desirable ground-floor layout, inviting living spaces, fireplace, private outdoor area, and convenient 2-bedroom, 2-bathroom floorplan, this condo is ready to welcome you home. Come see all that this charming property has to offer! **Home is being sold AS-IS.
Full Property Details
Full Property Details for 2237 Kietzke Ln #2237C
General
- Price: $245,500
- HOA FEE: $315/month
- Taxes: $608
- Status: Active
- Type: Condo
- Source: 2502
- MLS ID: 260011983
- Updated: 10/7/2026
- Added to Site: 24 day(s) ago
Interior
- Interior Features: Breakfast Bar, High Ceilings
- Fireplace: Yes
- Number of Fireplaces: 1
- Fireplace(s): Wood Burning
- Appliances: Disposal, Dryer, Microwave, Refrigerator, Washer
- Flooring: Laminate
Rooms
Bathrooms
- Total Bathrooms: 2
- Full Bathrooms: 2
Bedrooms
- Total Bedrooms: 2
Other Rooms
- Laundry: Cabinets, In Hall, Laundry Closet
Additional Information
- Shared Amenities: Pool
Exterior
- Exterior Features: None
- Porch/Patio/Deck: Covered, Patio
Parking
- Carports: Yes
- Carport Spaces: 1
- Total Spaces: 1
- Parking Features: Carport
Location
- County: Washoe
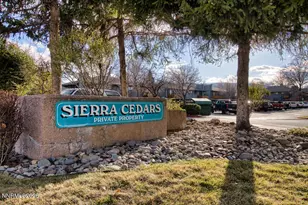
- Subdivision: Sierra Cedars Condominiums
School Information
- Elementary School: Loder
- Middle School: Vaughn
- High School: Wooster
Community
- Association: Yes
- Assoc. Name: Sierra Cedars Condominiums
Heating & Cooling
- Heating Type: Fireplace(s), Forced Air, Natural Gas
Utilities
- Sewer: Public Sewer
- Water: Public
- Cable Available: Yes
- Utility Description: Cable Available, Electricity Connected, Internet Available, Natural Gas Connected, Sewer Connected, Water Connected
Structural Information
- Roof: Composition, Shingle
- Common Walls: 2+ Common Walls, End Unit
- Windows: Double Pane Windows, Metal Frames
- Stories/Levels: 1
- Building Size: 1001
- Square Feet: 1,001
- Living Area: 1,001 Sq. Ft.
- Year Built: 1979
Additional Structures
- Other Structures: None
Lot Features
- Property View: Mountain(s), Trees/Woods
- Mountain views: Yes
- Frontage: Public
- Road Maintenance: Public Maintained Road
- Lot Features: Level
- Zoning: MF30
- Fencing (Description): Back Yard
Financial Considerations
- Price Per Sq. Ft.: $245.25
- Association Fee: Yes
- Association Fee: $315
- Assoc Fee Freq.: Monthly
- Tax Amount: $608.29
- Terms: Cash, Conventional
Disclosures and Reports
- Special Conditions: Standard
- APN: 015-311-27
Listed by Real Broker LLC, Brittany Smith (209) 304-5610
Get Pre-Approved Today
Get a Great Insurance Rate
Schools
Schools serving 2237 Kietzke Ln #2237C
School District:Washoe County School District
| Name | Grades | Distance |
|---|---|---|
Echo Loder Elementary School 600 Apple Street, Reno, NV 89502 | K-5 | 0.1 mi |
E Otis Vaughn Middle School 1200 Bresson Avenue, Reno, NV 89502 | 6-8 | 0.8 mi |
Earl Wooster High School 1331 East Plumb Lane, Reno, NV 89502 | 9-12 | 0.5 mi |
Disclaimer:
School attendance boundaries provided by ATTOM Data Solutions and are for reference only. Contact the school directly to verify enrollment eligibility.
Price & Sales History for 2237 Kietzke Ln #2237C
Date
Details
Price
Change
Source
9/17/2026
Listed
$245,500
—
MLS
Disclaimer: Historical sales information is derived from public records provided by the county offices. Information is not guaranteed and should be independently verified.

Estimate the Cost
Estimate the Cost for 2237 Kietzke Ln #2237C
2237 Kietzke Lane #2237C, Reno, NV 89502 (MLS# 260011983) is a Condo property with 2 bedrooms and 2 full bathrooms. 2237 Kietzke Lane #2237C is currently listed for $245,500 and was received on September 17, 2026. Want to learn more about 2237 Kietzke Lane #2237C? Do you have questions about finding other Condo real estate for sale in Reno? You can browse all Reno real estate or contact a Coldwell Banker agent to request more information.