This is a carousel with tiles that activate property listing cards. Use the previous and next buttons to navigate.
1/1
$640,000
This is a carousel with tiles that activate property listing cards. Use the previous and next buttons to navigate.
1/1
Property Description
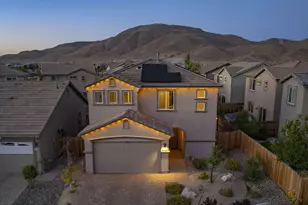
Beautifully upgraded backyard and paid in full "ENPhase" 20 panel roof solar system highlights this Silver Vista home with one of the largest lots in a truly family neighborhood. The paver patio and turf wrap around the 15ft long "TidalFit" SwimSpa, great all year round! There is also a concrete pad with large storage shed and several raised garden beds with irrigation system, along with string lights and outdoor speaker package. The great room concept is highlighted by Luxury Vinyl Plank flooring, high ceilings and upgraded fixtures. The kitchen has a large granite island, double oven and upgraded soft-close and roll-out cabinetry, and all the appliances are new! The master bedroom has beautiful mountain views, walk-in closet, dual sinks and soft-close vanity, shower stall and high ceilings. All the bedrooms are upstairs, including a loft area perfect for the kids extra toys. The home is a short walk to Cyan Park with basketball, tennis and pickle ball courts, dog park, covered picnic area, food trucks on the weekend and so much more! Other notable features include: tankless on-demand water heater, full gutter system, paver driveway, wired with a whole house generator, built-in lighting package in the eves, 40 amp service in the garage, owned security system, all toilets are new along with half bath vanity. Insider tip; the backyard is north facing so it stays shaded in the afternoons in the summer!
Full Property Details
Full Property Details for 2250 Symphony Way
General
- Sold For: $640,000
- HOA FEE: $38/month
- HOA FEE FREQ.: Quarterly
- Taxes: $4,044
- Status: Closed
- Type: Single Family
- Source: 2502
- MLS ID: 260007177
- Added to Site: 71 day(s) ago
Interior
- Interior Features: Breakfast Bar, Ceiling Fan(s), High Ceilings, Kitchen Island, Loft, Pantry, Smart Thermostat, Walk-In Closet(s)
- Appliances: Additional Refrigerator(s), Dishwasher, Disposal, Double Oven, Gas Range, Microwave
- Flooring: Carpet, Luxury Vinyl
Rooms
Bathrooms
- Total Bathrooms: 3
- Full Bathrooms: 2
- Half Bathrooms: 1
Bedrooms
- Total Bedrooms: 3
Other Rooms
- Laundry: Laundry Room, Shelves, Washer Hookup
Additional Information
- Shared Amenities: None
- Spa: Yes
- Spa Description: Above Ground
- Security/Safety: Security System, Security System Owned, Smoke Detector(s)
Exterior
- Exterior Features: Rain Gutters
- Porch/Patio/Deck: Uncovered, Patio
Parking
- Garage: Yes
- Attached garage: Yes
- Garage Spaces: 2
- Total Spaces: 4
- Parking Features: Attached, Garage, Garage Door Opener
Location
- County: Washoe
- Subdivision: Silver Vista
School Information
- Elementary School: Nick Poulakidas
- Middle School: Depoali
- High School: Damonte
Community
- Association: Yes
- Assoc. Name: Cyan Master Association
Heating & Cooling
- Central air: Yes
- Air Conditioning: Yes
- Cooling Type: Central Air
- Heating Type: Forced Air, Natural Gas
Utilities
- Sewer: Public Sewer
- Water: Public
- Cable Available: Yes
- Utility Description: Cable Available, Electricity Connected, Internet Connected, Natural Gas Connected, Natural Gas Not Available, Sewer Connected, Water Connected, Cellular Coverage, Water Meter Installed
Structural Information
- Property Detached: Yes
- Exterior Const.: Stucco
- Roof: Pitched, Tile
- Common Walls: No Common Walls
- Windows: Blinds, Double Pane Windows, Drapes, Vinyl Frames
- Stories/Levels: 2
- Building Size: 1711
- Square Feet: 1,711
- Living Area: 1,711 Sq. Ft.
- Year Built: 2019
Additional Structures
- Other Structures: Shed(s)
Lot Features
- Property View: Mountain(s)
- Mountain views: Yes
- Lot Size (Acres): 0.12
- Lot Size (Sq. Ft.): 4,990
- Frontage: Public
- Road Maintenance: Public Maintained Road
- Lot Features: Artificial Turf, Landscaped, Level
- Zoning: PUD
- Fencing (Description): Back Yard
Financial Considerations
- Price Per Sq. Ft.: $374.05
- Association Fee: Yes
- Association Fee: $115
- Assoc Fee Freq.: Quarterly
- Other Assoc Fees: $50
- Other Fee Freq.: Quarterly
- Tax Amount: $4,044.27
- Terms: 1031 Exchange, Cash, Conventional, FHA, VA Loan
Disclosures and Reports
- Special Conditions: Standard
- APN: 165-312-12
Listed by Dickson Realty - Downtown, J.D. Drakulich (775) 342-5883
Sold by Sierra Nevada Properties-Reno, Dan Berg

Get Pre-Approved Today
Schools
Schools serving 2250 Symphony Way
School District:Washoe County School District
| Name | Grades | Distance |
|---|---|---|
Nick Poulakidas Elementary School 9600 Mojave Sky Drive, Reno, NV 89521 | K-5 | 0.5 mi |
Kendyl Depoali Middle School 9300 Wilbur May Parkway, Reno, NV 89521 | 6-8 | 0.5 mi |
Damonte Ranch High School 10500 Rio Wrangler Parkway, Reno, NV 89521 | 9-12 | 1.5 mi |
Disclaimer:
School attendance boundaries provided by ATTOM Data Solutions and are for reference only. Contact the school directly to verify enrollment eligibility.
Price & Sales History for 2250 Symphony Way
Date
Details
Price
Change
Source
7/08/2026
Sold
$640,000
—
MLS
6/05/2026
Listed
$640,000
—
MLS
Disclaimer: Historical sales information is derived from public records provided by the county offices. Information is not guaranteed and should be independently verified.
2250 Symphony Way, Reno, NV 89521 (MLS# 260007177) is a Single Family property that was sold at $640,000 on July 08, 2026. Want to learn more about 2250 Symphony Way? Do you have questions about finding other Single Family real estate for sale in Reno? You can browse all Reno real estate or contact a Coldwell Banker agent to request more information.