This is a carousel with tiles that activate property listing cards. Use the previous and next buttons to navigate.
1/1
$1,028,000
This is a carousel with tiles that activate property listing cards. Use the previous and next buttons to navigate.
1/1
Property Description
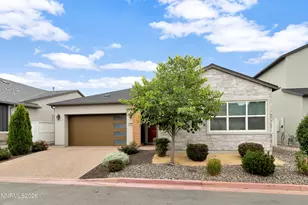
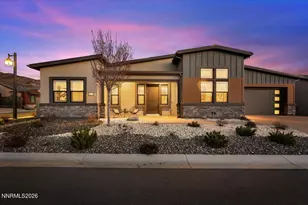
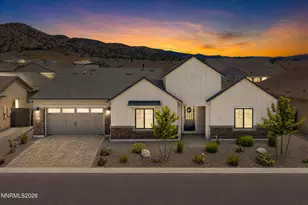
Welcome home to this luxurious modern residence featuring 2 bedrooms, 2.5 bathrooms, plus an office/den in the prestigious gated 55+ community of Regency at Caramella Ranch. Perfectly positioned with beautiful mountain views, this stunning and highly sought-after "Ascott" model offers elevated living with over 170,000 in builder upgrades, along with extensive owner enhancements, bringing the total investment in upgrades to more than 290,000. Move-in ready and thoughtfully designed, the home includes all window coverings, designer lighting fixtures, and a custom Elfa closet system in the primary walk-in closet. Professionally designed front and back landscaping showcases perennial pollinator gardens blooming from spring through fall, along with four raised vegetable garden beds in the backyard. Automatic patio screens creating another outdoor living area. The open-concept great room features a modern chef's kitchen with upgraded Granite countertops, backsplash, premium JennAir appliances, including an induction cooktop, and upgraded cabinetry. The great room also includes a stunning fireplace with a custom walnut mantel and a wet bar. Luxury vinyl plank flooring flows throughout the home, while updated fandelier lighting enhances the guest bedroom, office, and primary suite. Solatubes provide abundant natural light in the laundry room, primary bath, and primary walk-in closet. Additional upgrades include a whole-house water filtration system, redesigned front pavers and courtyard, added front steps and sidewalk, and serene fountains in both the front entry and private courtyard. Regency at Caramella Ranch offers an exceptional active lifestyle with resort-style amenities including indoor and outdoor pools, spa, fitness center, pickleball, bocce courts, clubhouse activities, social clubs, and community events. Experience luxury living at its finest in one of South Reno's most sought-after communities.
Full Property Details
Full Property Details for 2281 White Clay Dr
General
- Sold For: $1,028,000
- HOA FEE: $293/month
- Taxes: $6,528
- Status: Closed
- Type: Single Family
- Source: 2502
- MLS ID: 260006482
- Added to Site: 95 day(s) ago
Interior
- Interior Features: Breakfast Bar, Ceiling Fan(s), High Ceilings, Kitchen Island, Pantry, Roll In Shower, Smart Thermostat, Walk-In Closet(s)
- Fireplace: Yes
- Number of Fireplaces: 1
- Fireplace(s): Gas, Insert
- Appliances: Dishwasher, Disposal, Double Oven, Dryer, Electric Cooktop, Electric Oven, ENERGY STAR Qualified Appliances, Microwave, Refrigerator, Self Cleaning Oven, Washer
- Flooring: Carpet, Ceramic Tile, Luxury Vinyl
Rooms
Bathrooms
- Total Bathrooms: 3
- Full Bathrooms: 2
- Half Bathrooms: 1
Bedrooms
- Total Bedrooms: 2
Other Rooms
- Laundry: Cabinets, In Unit, Laundry Room, Sink, Washer Hookup
Additional Information
- Shared Amenities: Barbecue, Clubhouse, Fitness Center, Gated, Landscaping, Management, Pool, Recreation Room, Spa/Hot Tub
- Security/Safety: Carbon Monoxide Detector(s), Keyless Entry, Smoke Detector(s)
Exterior
- Exterior Features: Awning(s), Rain Gutters
- Porch/Patio/Deck: Covered, Enclosed, Patio
Parking
- Garage: Yes
- Attached garage: Yes
- Garage Spaces: 2
- Total Spaces: 2
- Parking Features: Attached, Garage, Garage Door Opener
Location
- County: Washoe
- Subdivision: Caramella Ranch Estates Regency Village Unit 2
- Driving Directions: Copper Brand Dr to White Clay
School Information
- Elementary School: Brown
- Middle School: Marce Herz
- High School: Galena
Community
- Association: Yes
- Assoc. Name: Regency at Carmella Ranch
- Assoc. Fees Include: Landscape Maintenance - Partial, Snow Removal
- Adult Community: Yes
Heating & Cooling
- Central air: Yes
- Air Conditioning: Yes
- Cooling Type: Attic Fan, Central Air, ENERGY STAR Qualified Equipment
- Heating Type: ENERGY STAR Qualified Equipment, Forced Air, Natural Gas
Utilities
- Sewer: Public Sewer
- Water: Public
- Cable Available: Yes
- Utility Description: Cable Available, Cable Connected, Electricity Available, Electricity Connected, Internet Available, Internet Connected, Natural Gas Available, Natural Gas Connected, Phone Available, Sewer Available, Sewer Conn
Structural Information
- Exterior Const.: Insulation - Batts, Stone Veneer, Stucco
- Roof: Composition, Pitched, Shingle
- Common Walls: No Common Walls
- Windows: Blinds, Double Pane Windows, Drapes, Vinyl Frames, Window Coverings
- Stories/Levels: 1
- Building Size: 2005
- Square Feet: 2,005
- Living Area: 2,005 Sq. Ft.
- Year Built: 2022
Additional Structures
- Other Structures: None
Lot Features
- Property View: Mountain(s)
- Mountain views: Yes
- Lot Size (Acres): 0.14
- Lot Size (Sq. Ft.): 6,272.64
- Frontage: Private Road
- Lot Features: Landscaped, Level, Sprinklers In Front, Sprinklers In Rear
- Zoning: Pd
- Fencing (Description): Back Yard, Full
Financial Considerations
- Price Per Sq. Ft.: $512.72
- Association Fee: Yes
- Association Fee: $293
- Assoc Fee Freq.: Monthly
- Other Assoc Fees: $79
- Other Fee Freq.: Quarterly
- Tax Amount: $6,528.26
- Terms: 1031 Exchange, Cash, Conventional, FHA, VA Loan
Disclosures and Reports
- Special Conditions: Standard
- APN: 143-363-12
Listed by Ferrari-Lund Real Estate Reno, Hila Talgan (608) 358-0115
Sold by Dickson Realty - Damonte Ranch, Jeff Biegler

Get Pre-Approved Today
Schools
Schools serving 2281 White Clay Dr
School District:Washoe County School District
| Name | Grades | Distance |
|---|---|---|
Brown Elementary School 13815 Spelling Court, Reno, NV 89521 | K-5 | 0.6 mi |
Marce Herz Middle School 13455 Thomas Creek Road, Reno, NV 89511 | 6-8 | 3.5 mi |
Galena High School 3600 Butch Cassidy Drive, Reno, NV 89511 | 9-12 | 3.2 mi |
Disclaimer:
School attendance boundaries provided by ATTOM Data Solutions and are for reference only. Contact the school directly to verify enrollment eligibility.
Price & Sales History for 2281 White Clay Dr
Date
Details
Price
Change
Source
7/31/2026
Sold
$1,028,000
—
MLS
5/21/2026
Listed
$1,028,000
—
MLS
Disclaimer: Historical sales information is derived from public records provided by the county offices. Information is not guaranteed and should be independently verified.
2281 White Clay Drive, Reno, NV 89521 (MLS# 260006482) is a Single Family property that was sold at $1,028,000 on July 31, 2026. Want to learn more about 2281 White Clay Drive? Do you have questions about finding other Single Family real estate for sale in Reno? You can browse all Reno real estate or contact a Coldwell Banker agent to request more information.