This is a carousel with tiles that activate property listing cards. Use the previous and next buttons to navigate.
1/1
$700,000
This is a carousel with tiles that activate property listing cards. Use the previous and next buttons to navigate.
1/1
Property Description
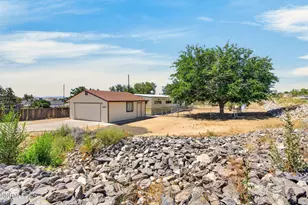
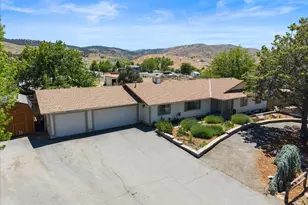
Set against the stunning backdrop of the Virginia Foothills in South Reno, this extraordinary barndominium presents a rare opportunity to create a property tailored entirely to your vision. Situated on 5 private acres with an additional adjacent 22.684 acres available, the setting offers privacy, flexibility, and endless potential just minutes from city conveniences. Designed as a true barndominium shell, the structure encompasses approximately 4,080 square feet under one roof, allowing incredible freedom for future customization and expansion. The current residence features approximately 1,726 square feet of finished living space with 2 bedrooms, 2 bathrooms, and an open-concept great room layout. However, the beauty of this property lies in its ability to evolve. Expand the existing living area outward, build upward with additional living space, or completely reimagine the interior configuration to fit your lifestyle. Whether creating a luxury residence, multi-generational setup, entertainment space, office, gym, or additional bedrooms, the possibilities inside the structure are virtually limitless. The attached shop area offers over 2,000 square feet with soaring 22-foot 10-inch ceilings and multiple oversized roll-up doors, providing exceptional versatility for RV storage, car collections, equipment, workshop use, recreational vehicles, or business operations. All of it exists seamlessly beneath the same roofline, blending residential living with large-scale functionality. Outdoor living is equally impressive with a covered patio perfectly positioned to capture panoramic views of the Sierra Nevada Mountains, Virginia Range, and Reno city lights. With the additional acreage available, there is ample room for future structures, equestrian facilities, guest homes, expanded garages, or simply enjoying wide-open Nevada land with unmatched flexibility. A property designed for visionaries, builders, hobbyists, entrepreneurs, and anyone seeking space to create something truly unique - this is more than a home; it is a blank canvas with extraordinary potential.
Full Property Details
Full Property Details for 2300 Temple Hill Rd #B-2
General
- Sold For: $700,000
- Taxes: $4,191
- Status: Closed
- Type: Single Family
- Source: 2502
- MLS ID: 260006738
- Added to Site: 94 day(s) ago
Interior
- Interior Features: In-Law Floorplan, Loft, Primary Downstairs, Walk-In Closet(s)
- Appliances: Disposal, ENERGY STAR Qualified Appliances, Gas Cooktop, Oven
- Flooring: Luxury Vinyl
Rooms
Bathrooms
- Total Bathrooms: 2
- Full Bathrooms: 2
Bedrooms
- Total Bedrooms: 2
Other Rooms
- Laundry: Laundry Room
Additional Information
- Security/Safety: Carbon Monoxide Detector(s), Smoke Detector(s)
Exterior
- Exterior Features: None
- Porch/Patio/Deck: Covered, Patio
Parking
- Garage: Yes
- Attached garage: Yes
- Garage Spaces: 6
- Total Spaces: 10
- Parking Features: Attached, Garage, RV Access/Parking, RV Garage
Location
- County: Washoe
- Driving Directions: Geiger Grade - Toll Rd - Pinion Dr
School Information
- Elementary School: Brown
- Middle School: Marce Herz
- High School: Galena
Heating & Cooling
- Central air: Yes
- Air Conditioning: Yes
- Cooling Type: Central Air
- Heating Type: Electric, Forced Air
Utilities
- Sewer: Septic Tank
- Water: Well
- Well: Yes
- Utility Description: Electricity Connected, Internet Available, Water Connected, Cellular Coverage
Structural Information
- Roof: Metal, Pitched
- Common Walls: No Common Walls, No One Above, No One Below
- Windows: Aluminum Frames, Double Pane Windows
- Stories/Levels: 1
- Building Size: 1726
- Square Feet: 1,726
- Living Area: 1,726 Sq. Ft.
- Year Built: 2022
Additional Structures
- Other Structures: Shed(s), Workshop
Lot Features
- Property View: City, Desert, Meadow, Mountain(s), Peek, Ski Resort, Trees/Woods, Valley
- Mountain views: Yes
- Lot Size (Acres): 5
- Lot Size (Sq. Ft.): 217,800
- Frontage: Private Road, Public
- Road Maintenance: Private Maintained Road
- Lot Features: Rolling Slope
- Zoning: R25
- Fencing (Description): None
Horse Property
- Horse Property: Yes
Financial Considerations
- Price Per Sq. Ft.: $491.95
- Tax Amount: $4,191.13
- Terms: 1031 Exchange, Cash, Conventional, FHA, VA Loan
Disclosures and Reports
- Special Conditions: Standard
- APN: 016-762-39
Listed by Keller Williams Group One Inc., Brian Kuykendall (775) 745-9888
Sold by Collins & Associates, Clark Riel

Get Pre-Approved Today
Schools
Schools serving 2300 Temple Hill Rd #B-2
School District:Washoe County School District
| Name | Grades | Distance |
|---|---|---|
Brown Elementary School 13815 Spelling Court, Reno, NV 89521 | K-5 | 1.7 mi |
Marce Herz Middle School 13455 Thomas Creek Road, Reno, NV 89511 | 6-8 | 4.5 mi |
Galena High School 3600 Butch Cassidy Drive, Reno, NV 89511 | 9-12 | 3.5 mi |
Disclaimer:
School attendance boundaries provided by ATTOM Data Solutions and are for reference only. Contact the school directly to verify enrollment eligibility.
Price & Sales History for 2300 Temple Hill Rd #B-2
Date
Details
Price
Change
Source
8/18/2026
Sold
$700,000
-17.56%
MLS
5/28/2026
Listed
$849,107
—
MLS
Disclaimer: Historical sales information is derived from public records provided by the county offices. Information is not guaranteed and should be independently verified.
2300 Temple Hill Road #B-2, Reno, NV 89521 (MLS# 260006738) is a Single Family property that was sold at $700,000 on August 18, 2026. Want to learn more about 2300 Temple Hill Road #B-2? Do you have questions about finding other Single Family real estate for sale in Reno? You can browse all Reno real estate or contact a Coldwell Banker agent to request more information.