This is a carousel with tiles that activate property listing cards. Use the previous and next buttons to navigate.
1/1
$940,000
This is a carousel with tiles that activate property listing cards. Use the previous and next buttons to navigate.
1/1
Property Description
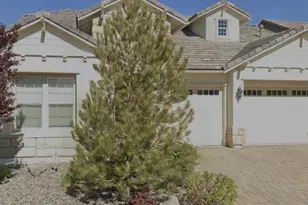
SELLERS OFFERING $10,000 TOWARDS RATE BUY DOWN OR CLOSING COSTS Welcome to this stunning 3,155 sq. ft. two-story Toll Brothers home, offering 4 bedrooms, 3.5 baths, exceptional mountain views, and open space behind for added privacy and tranquility. Designed for both comfortable living and entertaining, the spacious open-concept floor plan features a gourmet kitchen complete with a farmhouse sink, oversized island, and an extra-large walk-in pantry. The inviting living room showcases a beautiful fireplace, while an adjacent sitting room provides the perfect space to relax or gather with family and friends. Additional features include under-stair storage and pre-wiring for a home theater speaker system. Upstairs, you'll find a versatile loft ideal for a media room, home office, or play area. The luxurious primary suite offers direct access to a large private balcony/deck where you can enjoy breathtaking mountain views and stunning sunsets. Outdoor living is equally impressive with a large covered patio accessed through an expansive sliding glass door, mature rose bushes, and beautifully established gardens. The oversized three-car garage features durable epoxy flooring and additional electrical upgrades added during construction. You get access to the pool, hot tub/spa and fitness center with your HOA. Ideally located near shopping, dining, and everyday conveniences, this exceptional home combines thoughtful upgrades, generous living spaces, and spectacular views in one of the area's most desirable locations. Schedule your private showing today!
Full Property Details
Full Property Details for 2308 Patayan Rd
General
- Sold For: $940,000
- HOA FEE: $150/month
- Taxes: $7,060
- Status: Closed
- Type: Single Family
- Source: 2502
- MLS ID: 260008481
- Added to Site: 101 day(s) ago
Interior
- Interior Features: Ceiling Fan(s), Entrance Foyer, High Ceilings, Kitchen Island, Loft, Pantry, Smart Thermostat, Walk-In Closet(s)
- Fireplace: Yes
- Number of Fireplaces: 1
- Fireplace(s): Gas
- Appliances: Dishwasher, Disposal, Dryer, ENERGY STAR Qualified Appliances, Gas Cooktop, Gas Range, Microwave, Oven, Refrigerator, Washer
- Flooring: Carpet, Tile
Rooms
Bathrooms
- Total Bathrooms: 4
- Full Bathrooms: 3
- Half Bathrooms: 1
Bedrooms
- Total Bedrooms: 4
Other Rooms
- Laundry: Cabinets, Laundry Room, Sink, Washer Hookup
Additional Information
- Shared Amenities: Barbecue, Clubhouse, Fitness Center, Pool, Spa/Hot Tub
- Security/Safety: Smoke Detector(s)
Exterior
- Exterior Features: Rain Gutters
- Porch/Patio/Deck: Enclosed, Patio, Deck
Parking
- Garage: Yes
- Attached garage: Yes
- Garage Spaces: 3
- Total Spaces: 3
- Parking Features: Attached, Garage, Garage Door Opener
Location
- County: Washoe
- Subdivision: Bella Vista Ranch Village C
School Information
- Elementary School: Nick Poulakidas
- Middle School: Depoali
- High School: Damonte
Community
- Association: Yes
- Assoc. Name: Bella Vista Ranch
Heating & Cooling
- Central air: Yes
- Air Conditioning: Yes
- Cooling Type: Central Air, ENERGY STAR Qualified Equipment
- Heating Type: ENERGY STAR Qualified Equipment, Forced Air, Natural Gas
Utilities
- Sewer: Public Sewer
- Water: Public
- Cable Available: Yes
- Utility Description: Cable Available, Cable Connected, Electricity Available, Electricity Connected, Internet Available, Internet Connected, Natural Gas Available, Phone Available, Phone Connected, Sewer Available, Sewer Connected,
Structural Information
- Property Detached: Yes
- Builder: Toll Brothers
- Exterior Const.: Stucco
- Roof: Tile
- Common Walls: No Common Walls
- Windows: Blinds, Double Pane Windows, ENERGY STAR Qualified Windows
- Stories/Levels: 2
- Building Size: 3155
- Square Feet: 3,155
- Living Area: 3,155 Sq. Ft.
- Year Built: 2019
Additional Structures
- Other Structures: None
Lot Features
- Property View: Desert, Mountain(s), Trees/Woods, Valley
- Mountain views: Yes
- Lot Size (Acres): 0.15
- Lot Size (Sq. Ft.): 6,353
- Frontage: Public
- Road Maintenance: Public Maintained Road
- Lot Features: Landscaped, Level
- Zoning: PD
- Fencing (Description): Back Yard, Full
Financial Considerations
- Price Per Sq. Ft.: $309.03
- Association Fee: Yes
- Association Fee: $150
- Assoc Fee Freq.: Monthly
- Other Assoc Fees: $50
- Other Fee Freq.: Quarterly
- Tax Amount: $7,060.18
- Terms: 1031 Exchange, Cash, Conventional, FHA, VA Loan
Disclosures and Reports
- Special Conditions: Standard
- APN: 165-294-19
Listed by Dickson Realty - Sparks, Amy Phillips (775) 232-6266
Sold by Chase International-Damonte, Lindsey Pena

Get Pre-Approved Today
Schools
Schools serving 2308 Patayan Rd
School District:Washoe County School District
| Name | Grades | Distance |
|---|---|---|
Nick Poulakidas Elementary School 9600 Mojave Sky Drive, Reno, NV 89521 | K-5 | 0.1 mi |
Kendyl Depoali Middle School 9300 Wilbur May Parkway, Reno, NV 89521 | 6-8 | 0.6 mi |
Damonte Ranch High School 10500 Rio Wrangler Parkway, Reno, NV 89521 | 9-12 | 1.6 mi |
Disclaimer:
School attendance boundaries provided by ATTOM Data Solutions and are for reference only. Contact the school directly to verify enrollment eligibility.
Price & Sales History for 2308 Patayan Rd
Date
Details
Price
Change
Source
9/22/2026
Sold
$940,000
-3.59%
MLS
8/06/2026
Price Reduced
$975,000
-1.02%
MLS
7/23/2026
Price Reduced
$985,000
-1.4%
MLS
7/02/2026
Listed
$999,000
—
MLS
Disclaimer: Historical sales information is derived from public records provided by the county offices. Information is not guaranteed and should be independently verified.
2308 Patayan Road, Reno, NV 89521 (MLS# 260008481) is a Single Family property that was sold at $940,000 on September 22, 2026. Want to learn more about 2308 Patayan Road? Do you have questions about finding other Single Family real estate for sale in Reno? You can browse all Reno real estate or contact a Coldwell Banker agent to request more information.