This is a carousel with tiles that activate property listing cards. Use the previous and next buttons to navigate.
1/1
$1,050,000
This is a carousel with tiles that activate property listing cards. Use the previous and next buttons to navigate.
1/1
Property Description
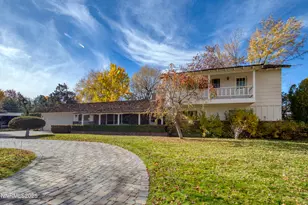
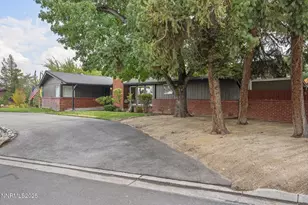
Discover one of Southwest Reno's most versatile properties. Inside, the home delivers 3 bedrooms, a formal dining room, living room, family room, private office, breakfast nook, laundry room, and recreation room. A custom wood-and-tile foyer sets an elegant tone from the moment you arrive, flowing into formal living and dining areas designed to impress. French doors open to a generous entertainment zone that accommodates gatherings of any size. The family room is a true showpiece featuring a custom slate stone accent wall, built-in wet bar, and half bath, with a tucked-away private office perfect for remote work or quiet focus. The oversized kitchen is a chef's dream, appointed with an island, two sinks, double ovens, gas cooktop, copper light fixtures, and a convenient pot-filler faucet over the stove. The adjacent laundry room offers built-in cabinetry and ample storage. Entertaining extends seamlessly outdoors to a concrete patio with a built-in fireplace and BBQ, a true backyard oasis with low-maintenance landscaping. This is the kind of home you don't come across twice.
Full Property Details
Full Property Details for 2410 Dublin Ct
General
- Sold For: $1,050,000
- Taxes: $7,446
- Status: Closed
- Type: Single Family
- Source: 2502
- MLS ID: 260003494
- Added to Site: 106 day(s) ago
Interior
- Interior Features: Entrance Foyer, In-Law Floorplan, Primary Downstairs, Smart Thermostat, Walk-In Closet(s)
- Fireplace: Yes
- Number of Fireplaces: 3
- Fireplace(s): Free Standing, Gas, Insert
- Appliances: Dishwasher, Double Oven, Gas Cooktop, Gas Range, Self Cleaning Oven
- Flooring: Carpet, Ceramic Tile, Tile
Rooms
Bathrooms
- Total Bathrooms: 4
- Full Bathrooms: 3
- Half Bathrooms: 1
Bedrooms
- Total Bedrooms: 3
Other Rooms
- Laundry: Cabinets, Laundry Room, Shelves, Sink
Additional Information
- Security/Safety: Security Lights, Security System, Security System Leased, Smoke Detector(s)
Exterior
- Exterior Features: Built-in Barbecue, Rain Gutters
- Porch/Patio/Deck: Uncovered, Patio
Parking
- Garage: Yes
- Garage Spaces: 3
- Total Spaces: 3
- Parking Features: Detached, Garage, Garage Door Opener
Location
- County: Washoe
- Driving Directions: Arlington To Skyline, Skyline to Dublin
School Information
- Elementary School: Beck
- Middle School: Swope
- High School: Reno
Heating & Cooling
- Central air: Yes
- Air Conditioning: Yes
- Cooling Type: Central Air
- Heating Type: Floor Furnace, Forced Air, Natural Gas
Utilities
- Sewer: Public Sewer
- Water: Public
- Cable Available: Yes
- Utility Description: Cable Available, Cable Connected, Electricity Available, Electricity Connected, Internet Available, Internet Connected, Natural Gas Connected, Phone Available, Phone Connected, Sewer Available, Sewer Connected,
Structural Information
- Exterior Const.: Concrete, Plaster, Stucco
- Basement: Yes
- Basement Desc.: Basement - Finished
- Roof: Tile
- Common Walls: No Common Walls
- Windows: Double Pane Windows, Vinyl Frames
- Stories/Levels: 0
- Building Size: 2897
- Square Feet: 2,897
- Living Area: 2,897 Sq. Ft.
- Year Built: 2000
Additional Structures
- Other Structures: Gazebo
Lot Features
- Property View: Mountain(s)
- Mountain views: Yes
- Lot Size (Acres): 0.36
- Lot Size (Sq. Ft.): 15,725
- Frontage: City Street
- Road Maintenance: Public Maintained Road
- Lot Features: Corner Lot, Cul-De-Sac, Landscaped, Sprinklers In Front, Sprinklers In Rear
- Zoning: SF3
- Fencing (Description): Back Yard
Financial Considerations
- Price Per Sq. Ft.: $379.7
- Tax Amount: $7,446.23
- Terms: Cash, Conventional, FHA, VA Loan
Disclosures and Reports
- Special Conditions: Standard
- APN: 019-182-25
Listed by Keller Williams Group One Inc., Annette Junell (775) 432-6300
Sold by Engel & Volkers Lake Tahoe, Jean Merkelbach

Get Pre-Approved Today
Schools
Schools serving 2410 Dublin Ct
School District:Washoe County School District
| Name | Grades | Distance |
|---|---|---|
Jessie Beck Elementary School 1900 Sharon Way, Reno, NV 89509 | K-5 | 0.5 mi |
Darrell C Swope Middle School 901 Keele Drive, Reno, NV 89509 | 6-8 | 1.5 mi |
Reno High School 395 Booth Street, Reno, NV 89509 | 9-12 | 1.3 mi |
Disclaimer:
School attendance boundaries provided by ATTOM Data Solutions and are for reference only. Contact the school directly to verify enrollment eligibility.
Price & Sales History for 2410 Dublin Ct
Date
Details
Price
Change
Source
5/28/2026
Sold
$1,050,000
-4.55%
MLS
4/06/2026
Price Reduced
$1,100,000
-12%
MLS
3/26/2026
Listed
$1,250,000
—
MLS
Disclaimer: Historical sales information is derived from public records provided by the county offices. Information is not guaranteed and should be independently verified.
2410 Dublin Court, Reno, NV 89509 (MLS# 260003494) is a Single Family property that was sold at $1,050,000 on May 28, 2026. Want to learn more about 2410 Dublin Court? Do you have questions about finding other Single Family real estate for sale in Reno? You can browse all Reno real estate or contact a Coldwell Banker agent to request more information.