This is a carousel with tiles that activate property listing cards. Use the previous and next buttons to navigate.
1/42
$399,000
This is a carousel with tiles that activate property listing cards. Use the previous and next buttons to navigate.
1/42
Property Description
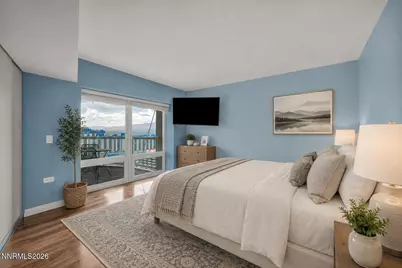
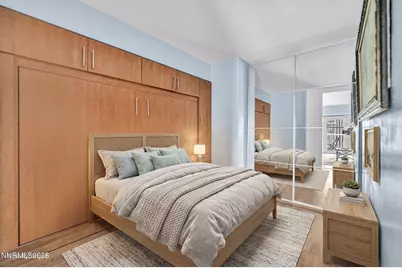
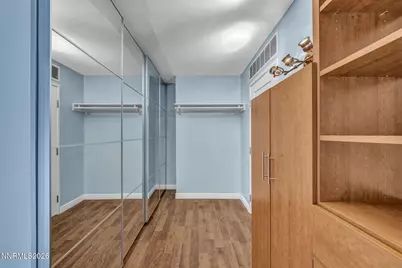
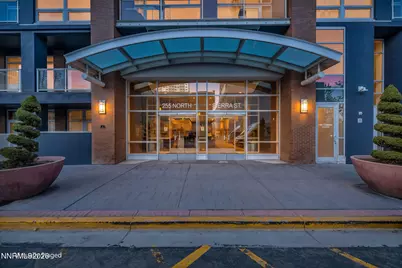
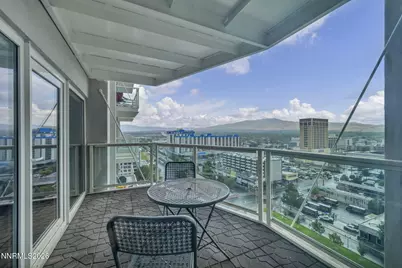
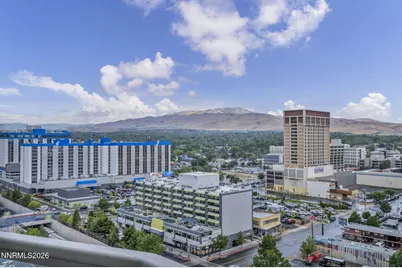
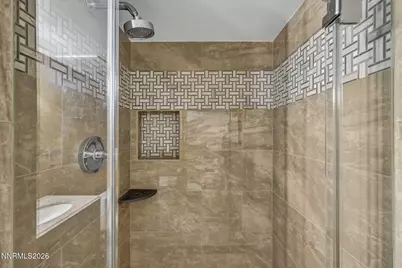
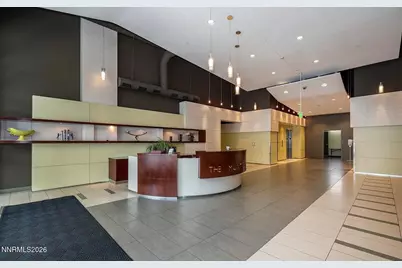
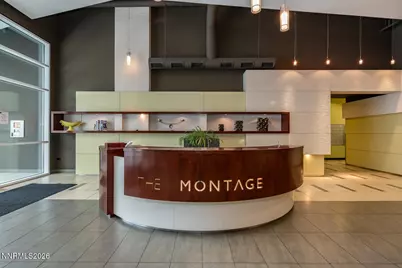
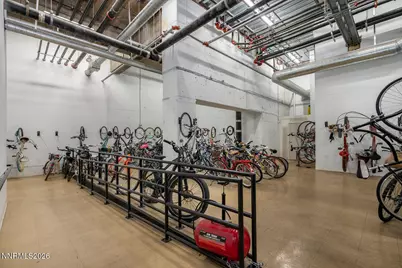
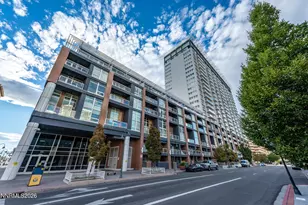
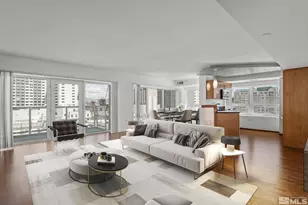
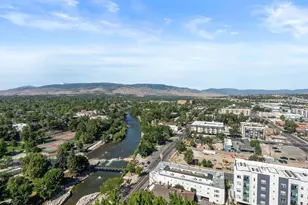
Experience downtown Reno living at The Montage, a coveted downtown building. This beautifully updated 1,011 sq ft condo offers low maintenance living, great views, and a prime location steps from the Truckee River, dining, entertainment, and downtown events. A flexible additional space can serve as a potential second bedroom, guest space, or office, with a Murphy bed, privacy enclosure, full wall mirrors, and built in closet storage. Enjoy stainless steel appliances, stylish updates, and a beautiful private balcony for morning coffee or meals with views. Available furnished or unfurnished. Secure underground parking, EV charging, 24/7 staffed front desk, and a dog park are at the building. Updated common areas, spacious gym, and pool renovation nearing completion. HOA includes building insurance, water, sewer, trash, and on site security. Beautiful year round views and spectacular snowy views. Recent professional inspection 8/13/2026 found no major issues, only one minor cosmetic item. Virtually staged photos have been provided for visualization purposes only. Actual property may differ.
Full Property Details
Full Property Details for 255 N Sierra St #1715
General
- Price: $399,000
- HOA FEE: $722/month
- Taxes: $2,519
- Status: Active
- Type: Condo
- Source: 2502
- MLS ID: 260010730
- Updated: 9/13/2026
- Added to Site: 56 day(s) ago
Interior
- Interior Features: Breakfast Bar, Entrance Foyer, Walk-In Closet(s)
- Appliances: Dishwasher, Disposal, Dryer, Electric Range, Microwave, Refrigerator, Washer
- Flooring: Ceramic Tile, Laminate
Rooms
Bathrooms
- Total Bathrooms: 2
- Full Bathrooms: 2
Bedrooms
- Total Bedrooms: 1
Other Rooms
- Laundry: In Bathroom, Laundry Closet
Additional Information
- Shared Amenities: Elevator(s), Fitness Center, Gated, Landscaping, Parking, Pool, Recreation Room, Security, Spa/Hot Tub, Storage
- Spa: Yes
- Spa Description: In Ground
- Security/Safety: Fire Sprinkler System, Security Fence, Smoke Detector(s)
Exterior
- Exterior Features: None
- Porch/Patio/Deck: Covered, Deck
Parking
- Total Spaces: 2
- Parking Features: Electric Vehicle Charging Station(s), Under Building
Location
- County: Washoe
- Subdivision: The Montage Phase 1
School Information
- Elementary School: Hunter Lake
- Middle School: Clayton
- High School: Reno
Community
- Association: Yes
- Assoc. Name: Montage HOA
- Assoc. Fees Include: Insurance, Security, Sewer, Trash, Water
Heating & Cooling
- Central air: Yes
- Air Conditioning: Yes
- Cooling Type: Central Air, Electric, Heat Pump
- Heating Type: Electric, Forced Air, Heat Pump
Utilities
- Sewer: Public Sewer
- Water: Public
- Utility Description: Electricity Connected, Internet Available, Natural Gas Connected, Phone Available, Sewer Connected, Water Connected
Structural Information
- Property Detached: Yes
- Exterior Const.: Brick, Stucco
- Roof: Flat
- Common Walls: 2+ Common Walls
- Windows: Double Pane Windows, Low-Emissivity Windows, Vinyl Frames
- Stories/Levels: 1
- Building Size: 1011
- Square Feet: 1,011
- Living Area: 1,011 Sq. Ft.
- Year Built: 1978
Additional Structures
- Other Structures: None
Lot Features
- Property View: City, Mountain(s)
- Mountain views: Yes
- Lot Size (Acres): 0.02
- Lot Size (Sq. Ft.): 1,013
- Frontage: Private Road
- Road Maintenance: Private Maintained Road
- Lot Features: Landscaped, Level, Sprinklers In Front, Sprinklers In Rear
- Zoning: Md-Ed
- Fencing (Description): None
Financial Considerations
- Price Per Sq. Ft.: $394.66
- Association Fee: Yes
- Association Fee: $722
- Assoc Fee Freq.: Monthly
- Tax Amount: $2,519.24
- Terms: 1031 Exchange, Cash, Conventional
Disclosures and Reports
- Special Conditions: Standard
- APN: 011-559-16
Listed by The Agency Reno, Elizabeth Sullivan (406) 647-8085

Get Pre-Approved Today
Get a Great Insurance Rate
Schools
Schools serving 255 N Sierra St #1715
School District:Washoe County School District
| Name | Grades | Distance |
|---|---|---|
Hunter Lake Elementary School 909 Hunter Lake Drive, Reno, NV 89509 | K-5 | 1.6 mi |
Darrell C Swope Middle School 901 Keele Drive, Reno, NV 89509 | 6-8 | 2.1 mi |
Reno High School 395 Booth Street, Reno, NV 89509 | 9-12 | 1 mi |
Disclaimer:
School attendance boundaries provided by ATTOM Data Solutions and are for reference only. Contact the school directly to verify enrollment eligibility.
Price & Sales History for 255 N Sierra St #1715
Date
Details
Price
Change
Source
9/13/2026
Price Reduced
$399,000
-6.12%
MLS
8/19/2026
Listed
$425,000
32.81%
MLS
4/16/2018
Sold
$320,000
—
Public Record
Disclaimer: Historical sales information is derived from public records provided by the county offices. Information is not guaranteed and should be independently verified.
Tax History
Tax History for 255 N Sierra St #1715
Year
Property Taxes
Change
Tax Assessment
Change
2025
-100%
$112,826
-1%
2025
$3,007
8%
$114,247
-21%
2024
$2,797
-1%
$144,325
7%
2023
$2,822
5%
$135,055
13%
2022
$2,697
4%
$119,874
3%
2021
$2,582
—
$116,384
-3%
2021
$2,582
6%
$120,275
31%
2019
$2,429
5%
$92,023
15%
2018
$2,321
-8%
$79,972
—
2017
$2,519
4%
$79,834
13%
2016
$2,415
2%
$70,517
12%
2015
$2,359
6%
$63,012
19%
2014
$2,222
—
$53,067
—
Disclaimer: Historical tax information is derived from public records provided by the county offices. Information is not guaranteed and should be independently verified.
Estimate the Cost
Estimate the Cost for 255 N Sierra St #1715
255 N Sierra Street #1715, Reno, NV 89501 (MLS# 260010730) is a Condo property with 1 bedroom and 2 full bathrooms. 255 N Sierra Street #1715 is currently listed for $399,000 and was received on August 19, 2026. Want to learn more about 255 N Sierra Street #1715? Do you have questions about finding other Condo real estate for sale in Reno? You can browse all Reno real estate or contact a Coldwell Banker agent to request more information.