This is a carousel with tiles that activate property listing cards. Use the previous and next buttons to navigate.
1/1
$1,365,000
This is a carousel with tiles that activate property listing cards. Use the previous and next buttons to navigate.
1/1
Property Description
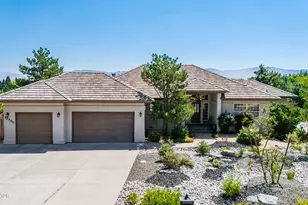
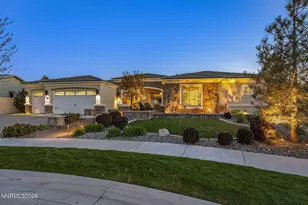
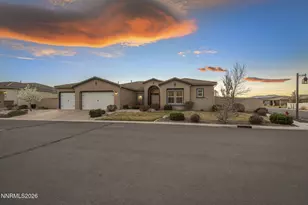
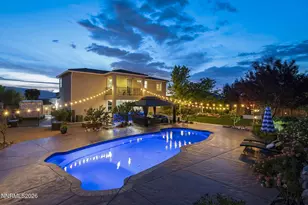
Set behind the gates of Damonte Ridge, one of South Reno's most sought-after luxury communities, 2615 Vitoria Court effortlessly blends elevated design, modern comfort, and unforgettable entertaining. Originally built as a Toll Brothers model home, the residence spans approximately 4,578 square feet with four bedrooms and four-and-a-half bathrooms, offering a rare combination of sophistication, warmth, and livability.From the moment you enter, the home makes an impression. Expansive windows flood the interiors with natural light. Anderson Bernina Maple Castello hardwood flooring, custom lighting fixtures, Basalight Eldorado Cliffstone accents, and curated finishes create a refined yet inviting atmosphere. More than $275,000 in upgrades since 2021 enhance every corner, including a newly installed Lennox Commercial HVAC Platinum system and integrated smart-home technology. Designed for both grand entertaining and everyday living, the chef's kitchen is equipped with a stainless steel Wolf range, multiple ovens, dual dishwashers, granite countertops, and a PUR water filtration system. Nearby, a stunning wine room and private home theatre add layers of functionality and lifestyle rarely found in a single residence. Upstairs, the executive office opens to a private balcony with sweeping views of Mt. Rose, creating an inspiring space for work, creativity, or quiet reflection. The main-level primary suite is a true retreat, thoughtfully designed for comfort and privacy. Featuring a spa-inspired bath, a spacious custom-built walk-in California Closet, and tranquil access to the outdoor living spaces, the suite creates a true sense of escape within the home. Outdoors, the property transforms into a private resort. Lush landscaping, custom ambient architectural lighting, a built-in hot tub, a putting green, an outdoor stone fireplace, and a stainless steel Wolf grill create an atmosphere equally suited to lively gatherings or quiet evenings under the stars. Located just minutes from premier shopping, dining, freeway access, biking and walking trails, Mt. Rose Ski Tahoe, and Lake Tahoe, the home offers access to some of Northern Nevada's best recreation and lifestyle amenities. Adventure, privacy, and luxury converge here, creating a residence that feels less like a house and more like a destination.
Full Property Details
Full Property Details for 2615 Vitoria Ct
General
- Sold For: $1,365,000
- HOA FEE: $197/month
- HOA FEE FREQ.: Quarterly
- Taxes: $7,778
- Status: Closed
- Type: Single Family
- Source: 2502
- MLS ID: 260006135
- Added to Site: 101 day(s) ago
Interior
- Interior Features: Breakfast Bar, Ceiling Fan(s), Central Vacuum, Entrance Foyer, High Ceilings, Kitchen Island, Loft, Pantry, Primary Downstairs, Smart Thermostat, Vaulted Ceiling(s), Walk-In Closet(s)
- Fireplace: Yes
- Number of Fireplaces: 3
- Fireplace(s): Other Room, Circulating, Gas
- Appliances: Dishwasher, Disposal, Double Oven, Dryer, ENERGY STAR Qualified Appliances, Gas Cooktop, Gas Range, Microwave, Refrigerator, Washer, Water Softener Owned
- Flooring: Carpet, Ceramic Tile, Wood
Rooms
Bathrooms
- Total Bathrooms: 5
- Full Bathrooms: 4
- Half Bathrooms: 1
Bedrooms
- Total Bedrooms: 5
Other Rooms
- Laundry: Cabinets, Laundry Room, Shelves, Sink, Washer Hookup
Additional Information
- Shared Amenities: Gated, Security
- Spa: Yes
- Spa Description: Above Ground
- Security/Safety: Carbon Monoxide Detector(s), Keyless Entry, Security System, Security System Owned, Smoke Detector(s)
Exterior
- Exterior Features: Awning(s), Built-in Barbecue
- Porch/Patio/Deck: Uncovered, Awning(s), Covered, Patio
Parking
- Garage: Yes
- Attached garage: Yes
- Garage Spaces: 2
- Total Spaces: 2
- Parking Features: Attached, Garage, Garage Door Opener, Heated Garage
Location
- County: Washoe
- Subdivision: Villages At Damonte Ranch 11A
- Driving Directions: Steamboat Pkwy > Burghley Ln
School Information
- Elementary School: Nick Poulakidas
- Middle School: Depoali
- High School: Damonte
Community
- Association: Yes
- Assoc. Name: Damonte Ridge
- Assoc. Fees Include: Snow Removal
Heating & Cooling
- Central air: Yes
- Air Conditioning: Yes
- Cooling Type: Central Air, ENERGY STAR Qualified Equipment
- Heating Type: Fireplace(s), Forced Air, Natural Gas
Utilities
- Sewer: Public Sewer
- Water: Public
- Cable Available: Yes
- Utility Description: Cable Available, Electricity Available, Internet Available, Natural Gas Available, Phone Available, Sewer Available, Water Available, Cellular Coverage
Structural Information
- Property Detached: Yes
- Builder: Toll Brothers
- Exterior Const.: Stone, Stucco
- Roof: Pitched, Tile
- Common Walls: No Common Walls
- Windows: Blinds, Double Pane Windows
- Stories/Levels: 2
- Building Size: 4578
- Square Feet: 4,578
- Living Area: 4,578 Sq. Ft.
- Year Built: 2004
Additional Structures
- Other Structures: None
Lot Features
- Property View: Mountain(s), Trees/Woods
- Mountain views: Yes
- Lot Size (Acres): 0.32
- Lot Size (Sq. Ft.): 13,986
- Frontage: Private Road, Other
- Road Maintenance: Private Maintained Road
- Lot Features: Cul-De-Sac, Greenbelt, Landscaped, Level, Sprinklers In Front, Sprinklers In Rear
- Zoning: PUD
- Fencing (Description): Back Yard, Front Yard, Partial
Financial Considerations
- Price Per Sq. Ft.: $316.51
- Association Fee: Yes
- Association Fee: $591
- Assoc Fee Freq.: Quarterly
- Other Assoc Fees: $52
- Other Fee Freq.: Quarterly
- Tax Amount: $7,778.87
- Terms: 1031 Exchange, Cash, Conventional, FHA, VA Loan
Disclosures and Reports
- Special Conditions: Standard
- APN: 140-422-05
Listed by Chase International-Damonte, Gina Thompsen (775) 846-6552
Sold by Non MLS Office, Unrepresented Buyer or Seller

Get Pre-Approved Today
Schools
Schools serving 2615 Vitoria Ct
School District:Washoe County School District
| Name | Grades | Distance |
|---|---|---|
Jwood Raw Elementary School 10600 Green Pasture Drive, Reno, NV 89521 | K-5 | 1 mi |
Kendyl Depoali Middle School 9300 Wilbur May Parkway, Reno, NV 89521 | 6-8 | 1.5 mi |
Damonte Ranch High School 10500 Rio Wrangler Parkway, Reno, NV 89521 | 9-12 | 0.5 mi |
Disclaimer:
School attendance boundaries provided by ATTOM Data Solutions and are for reference only. Contact the school directly to verify enrollment eligibility.
Price & Sales History for 2615 Vitoria Ct
Date
Details
Price
Change
Source
7/22/2026
Sold
$1,365,000
-5.8%
MLS
5/15/2026
Listed
$1,449,000
—
MLS
Disclaimer: Historical sales information is derived from public records provided by the county offices. Information is not guaranteed and should be independently verified.
2615 Vitoria Court, Reno, NV 89521 (MLS# 260006135) is a Single Family property that was sold at $1,365,000 on July 22, 2026. Want to learn more about 2615 Vitoria Court? Do you have questions about finding other Single Family real estate for sale in Reno? You can browse all Reno real estate or contact a Coldwell Banker agent to request more information.