This is a carousel with tiles that activate property listing cards. Use the previous and next buttons to navigate.
1/1
$500,000
This is a carousel with tiles that activate property listing cards. Use the previous and next buttons to navigate.
1/1
Property Description
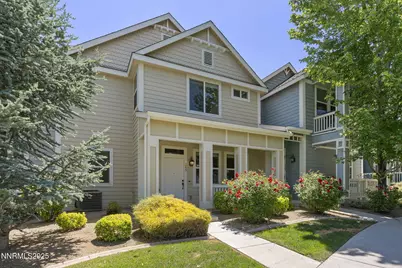
Welcome to this beautifully maintained 3-bedroom, 2.5-bath townhouse in the highly desirable Camden at Virginia Lake Crossing. Inside, an open-concept floor plan welcomes you with natural light and upgraded finishes. The spacious kitchen boasts granite countertops, a brand-new built-in microwave, a large walk-in pantry, and ample cabinetry for storage. The adjoining dining and living areas create an ideal space for everyday living and entertaining. Upstairs features a generously sized loft; perfect for a home office, media room, play area, or guest lounge. All three bedrooms are upstairs for privacy, including the primary suite with an en-suite bathroom and a walk-in closet. Fresh interior paint gives the home a clean, move-in-ready feel. Just off the oversized 2-car garage is a convenient mudroom/drop zone to keep you organized. The garage includes a brand new hot water heater, extra space ideal for a home gym, workshop, or additional storage, adding flexibility to fit your lifestyle. Enjoy beautiful greenbelt views and professionally landscaped outdoor spaces fully maintained by the HOA for low-maintenance living. Whether enjoying your morning coffee or winding down, the peaceful surroundings provide the perfect setting. This is a well-kept community located a short stroll from Virginia Lake's walking trails, enclosed dog park, grassy park with picnic tables, BBQ areas, and playground. Easy access to Midtown, shopping, dining, schools, parks, and major freeways puts all of Reno within reach. This home offers the perfect combination of convenience, comfort, and lifestyle. Don't miss your chance to own in one of Reno's most walkable, sought-after neighborhoods, schedule your private tour today!
Full Property Details
Full Property Details for 265 Lafayette Lane
General
- Sold For: $500,000
- HOA FEE: $180/month
- Taxes: $3,639
- Status: Closed
- Type: Townhouse
- Source: 2502
- MLS ID: 250050949
- Added to Site: 360 day(s) ago
Interior
- Interior Features: Ceiling Fan(s), Kitchen Island, Loft, Pantry, Walk-In Closet(s)
- Appliances: Dishwasher, Disposal, Dryer, Gas Range, Microwave, Refrigerator, Washer
- Flooring: Carpet, Ceramic Tile
Rooms
Bathrooms
- Total Bathrooms: 3
- Full Bathrooms: 2
- Half Bathrooms: 1
Bedrooms
- Total Bedrooms: 3
Other Rooms
- Laundry: Laundry Room, Shelves
Additional Information
- Shared Amenities: Landscaping, Maintenance Grounds, Parking, Security
- Security/Safety: Carbon Monoxide Detector(s), Smoke Detector(s)
Exterior
- Exterior Features: None
- Porch/Patio/Deck: Patio
Parking
- Garage: Yes
- Attached garage: Yes
- Garage Spaces: 2
- Total Spaces: 2
- Parking Features: Additional Parking, Attached, Garage, Garage Door Opener
Location
- County: Washoe
- Subdivision: Camden 1
- Driving Directions: Virginia Lake Drive, R on Virginia Lake Way, L on Lafayette Lane
School Information
- Elementary School: Beck
- Middle School: Swope
- High School: Reno
Community
- Association: Yes
- Assoc. Name: Camden at Virginia Lake Crossing
- Assoc. Fees Include: Maintenance Grounds, Security, Snow Removal
Heating & Cooling
- Central air: Yes
- Air Conditioning: Yes
- Cooling Type: Central Air
- Heating Type: Hot Water, Natural Gas
Utilities
- Sewer: Public Sewer
- Water: Public
- Cable Available: Yes
- Utility Description: Cable Available, Electricity Connected, Internet Available, Natural Gas Connected, Phone Available, Sewer Connected, Water Connected, Cellular Coverage
Structural Information
- Exterior Const.: HardiPlank Type, Stucco
- Roof: Asphalt, Pitched, Shingle
- Common Walls: 2+ Common Walls
- Windows: Blinds, Double Pane Windows, Vinyl Frames
- Stories/Levels: 2
- Building Size: 1814
- Square Feet: 1,814
- Living Area: 1,814 Sq. Ft.
- Year Built: 2012
Additional Structures
- Other Structures: None
Lot Features
- Property View: Mountain(s), Park/Greenbelt, Trees/Woods
- Mountain views: Yes
- Lot Size (Acres): 0.04
- Lot Size (Sq. Ft.): 1,648
- Frontage: Public
- Road Maintenance: Public Maintained Road
- Lot Features: Common Area, Level
- Zoning: MU
- Fencing (Description): None
Financial Considerations
- Price Per Sq. Ft.: $279.49
- Association Fee: Yes
- Association Fee: $180
- Assoc Fee Freq.: Monthly
- Tax Amount: $3,639
- Terms: 1031 Exchange, Cash, Conventional, FHA, VA Loan
Disclosures and Reports
- Special Conditions: Standard
- APN: 019-594-44
Listed by Sierra Nevada Properties-Reno, Laurie Masi (775) 830-5918
Sold by Chase International-Damonte, Tammie Cox

Get Pre-Approved Today
Schools
Schools serving 265 Lafayette Lane
School District:Washoe County School District
| Name | Grades | Distance |
|---|---|---|
Jessie Beck Elementary School 1900 Sharon Way, Reno, NV 89509 | K-5 | 1.2 mi |
Darrell C Swope Middle School 901 Keele Drive, Reno, NV 89509 | 6-8 | 2.4 mi |
Reno High School 395 Booth Street, Reno, NV 89509 | 9-12 | 1.7 mi |
Disclaimer:
School attendance boundaries provided by ATTOM Data Solutions and are for reference only. Contact the school directly to verify enrollment eligibility.
Price & Sales History for 265 Lafayette Lane
Date
Details
Price
Change
Source
4/23/2026
Sold
$500,000
-1.38%
MLS
2/12/2026
Price Reduced
$507,000
-0.98%
MLS
1/09/2026
Price Reduced
$512,000
-0.97%
MLS
11/03/2025
Price Reduced
$517,000
-0.39%
MLS
9/24/2025
Price Reduced
$519,000
-2.06%
MLS
8/19/2025
Price Reduced
$529,900
-1.32%
MLS
7/22/2025
Price Reduced
$537,000
-1.83%
MLS
7/07/2025
Price Reduced
$547,000
-2.32%
MLS
6/05/2025
Listed
$560,000
—
MLS
Disclaimer: Historical sales information is derived from public records provided by the county offices. Information is not guaranteed and should be independently verified.
265 Lafayette Lane, Reno, NV 89509 (MLS# 250050949) is a Townhouse property that was sold at $500,000 on April 23, 2026. Want to learn more about 265 Lafayette Lane? Do you have questions about finding other Townhouse real estate for sale in Reno? You can browse all Reno real estate or contact a Coldwell Banker agent to request more information.