This is a carousel with tiles that activate property listing cards. Use the previous and next buttons to navigate.
1/1
$650,000
This is a carousel with tiles that activate property listing cards. Use the previous and next buttons to navigate.
1/1
Property Description
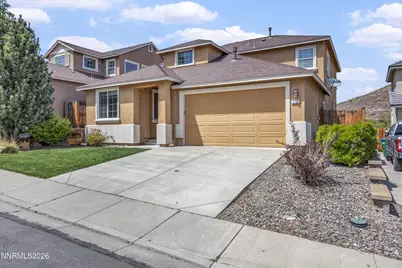
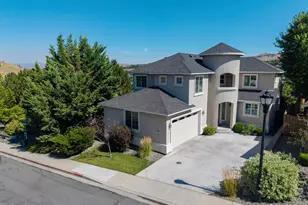
Nestled in the highly sought-after NW Reno, coveting 4th/Mayberry neighborhood. This beautifully designed 3-bedroom, 3-bath home offers the perfect location and floor plan. From the moment you step inside, you'll appreciate the bright, open-concept floor plan filled with natural light, creating an inviting space that's ideal for both everyday living and effortless entertaining. The thoughtfully designed kitchen is the heart of the home, featuring granite countertops, stainless steel Energy Star appliances, a spacious pantry, and plenty of room for gathering with family and friends. A desirable main-level bedroom and adjacent full bath provide exceptional flexibility for guests, multigenerational living, or a private home office. Upstairs, you'll find a convenient laundry room, an additional guest bedroom, and an impressive primary suite designed as your own private retreat. Wake up to stunning mountain views from your private balcony, unwind in the luxurious ensuite with a deep soaking tub, walk-in shower, dual vanities, and enjoy the convenience of two generous walk-in closets. Step outside to your peaceful backyard oasis where a lush lawn and unobstructed mountain views create the perfect setting for morning coffee, evening sunsets, or weekend barbecues. The attached 2-car garage provides additional storage and everyday convenience. Located just minutes from downtown Reno, the University of Nevada, Reno, and with quick access to I-80, this exceptional home offers the ideal combination of privacy and accessibility. Enjoy nearby parks, hiking and biking trails, top-rated schools, shopping, dining, and everything Northern Nevada has to offer.
Full Property Details
Full Property Details for 270 Anselmo Dr
General
- Sold For: $650,000
- HOA FEE: $63/month
- HOA FEE FREQ.: Quarterly
- Taxes: $4,216
- Status: Closed
- Type: Single Family
- Source: 2502
- MLS ID: 260005467
- Added to Site: 116 day(s) ago
Interior
- Interior Features: Breakfast Bar, Ceiling Fan(s), Entrance Foyer, Pantry, Vaulted Ceiling(s), Walk-In Closet(s)
- Appliances: Dishwasher, Disposal, ENERGY STAR Qualified Appliances, Gas Cooktop, Microwave, Oven
- Flooring: Carpet, Ceramic Tile
Rooms
Bathrooms
- Total Bathrooms: 3
- Full Bathrooms: 3
Bedrooms
- Total Bedrooms: 3
Other Rooms
- Laundry: Laundry Room
Additional Information
- Shared Amenities: Landscaping, None
- Security/Safety: Smoke Detector(s)
Exterior
- Exterior Features: Rain Gutters
- Porch/Patio/Deck: Porch, Covered, Patio, Deck
Parking
- Garage: Yes
- Attached garage: Yes
- Garage Spaces: 2
- Total Spaces: 4
- Parking Features: Attached, Garage
Location
- County: Washoe
- Subdivision: Truckee River Highlands
- Driving Directions: West 4th Street
School Information
- Elementary School: Gomm
- Middle School: Swope
- High School: Reno
Community
- Association: Yes
- Assoc. Name: Truckee River Highlands
Heating & Cooling
- Central air: Yes
- Air Conditioning: Yes
- Cooling Type: Central Air
- Heating Type: Forced Air, Natural Gas
Utilities
- Sewer: Public Sewer
- Water: Public
- Cable Available: Yes
- Utility Description: Cable Available, Electricity Available, Internet Available, Natural Gas Available, Phone Available, Sewer Connected, Water Available, Cellular Coverage, Water Meter Installed
Structural Information
- Property Detached: Yes
- Builder: Jenuane Communities
- Exterior Const.: Stucco
- Roof: Composition, Pitched, Shingle
- Common Walls: No Common Walls
- Windows: Blinds, Double Pane Windows, Vinyl Frames
- Stories/Levels: 2
- Building Size: 2137
- Square Feet: 2,137
- Living Area: 2,137 Sq. Ft.
- Year Built: 2013
Additional Structures
- Other Structures: None
Lot Features
- Property View: Mountain(s)
- Mountain views: Yes
- Lot Size (Acres): 0.12
- Lot Size (Sq. Ft.): 5,076
- Frontage: Public
- Road Maintenance: Public Maintained Road
- Lot Features: Level
- Zoning: SF3
- Fencing (Description): Back Yard
Financial Considerations
- Price Per Sq. Ft.: $304.16
- Association Fee: Yes
- Association Fee: $190
- Assoc Fee Freq.: Quarterly
- Tax Amount: $4,216.89
- Terms: 1031 Exchange, Cash, Conventional, FHA, Relocation Property, VA Loan
Disclosures and Reports
- Special Conditions: Other
- APN: 212-031-02
Listed by PMI Reno, Andrea Cassidy (775) 771-7234
Sold by RE/MAX Professionals-Reno, Kayla Sisson

Get Pre-Approved Today
Schools
Schools serving 270 Anselmo Dr
School District:Washoe County School District
| Name | Grades | Distance |
|---|---|---|
Roy Gomm Elementary School 4000 Mayberry Drive, Reno, NV 89519 | K-5 | 1.7 mi |
Darrell C Swope Middle School 901 Keele Drive, Reno, NV 89509 | 6-8 | 2.4 mi |
Reno High School 395 Booth Street, Reno, NV 89509 | 9-12 | 3.5 mi |
Disclaimer:
School attendance boundaries provided by ATTOM Data Solutions and are for reference only. Contact the school directly to verify enrollment eligibility.
Price & Sales History for 270 Anselmo Dr
Date
Details
Price
Change
Source
8/07/2026
Sold
$650,000
—
MLS
7/17/2026
Price Reduced
$650,000
-2.33%
MLS
6/16/2026
Price Reduced
$665,500
-1.99%
MLS
5/21/2026
Price Reduced
$679,000
-1.31%
MLS
5/02/2026
Listed
$688,000
—
MLS
Disclaimer: Historical sales information is derived from public records provided by the county offices. Information is not guaranteed and should be independently verified.
270 Anselmo Drive, Reno, NV 89523 (MLS# 260005467) is a Single Family property that was sold at $650,000 on August 07, 2026. Want to learn more about 270 Anselmo Drive? Do you have questions about finding other Single Family real estate for sale in Reno? You can browse all Reno real estate or contact a Coldwell Banker agent to request more information.