This is a carousel with tiles that activate property listing cards. Use the previous and next buttons to navigate.
1/26
$705,000
This is a carousel with tiles that activate property listing cards. Use the previous and next buttons to navigate.
1/26
Property Description
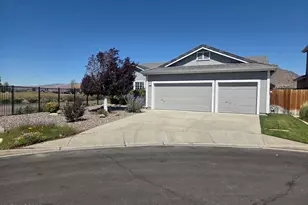
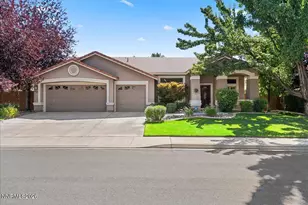
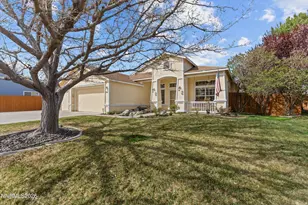
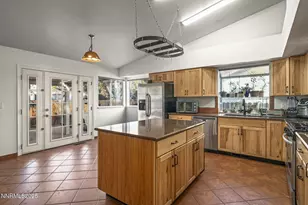
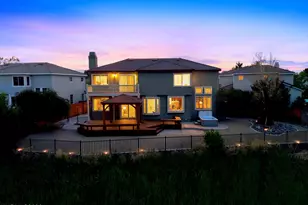
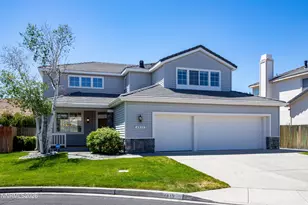
Private and serene. This home has so much to offer. End of the street in highly desired Rosewood Lakes. Parcel is large, at almost 1/3 acre in a cul de sac, located in a quiet and well managed neighborhood. 4 BR, 2 Bth home delivers 1,845 sq ft of luxurious home living. Formal Living Room. Fireplace in the family room. Kitchen with plenty of cupboard space. Island doubles as breakfast bar. Step out onto the deck from your bedroom and let the gentle sound falling water from the dolphin sculptured fountain soothe you into relaxation. Just reach out and enjoy a delicious apple from your own fruit tree. Three car garage. Freshly painted in and out. HOA amenities include swimming pool, inground hot tub, tennis courts and park with childrens' playground. Adjoins Boynton Slough wetlands canal. Backyard fully fenced with attractive black steel fencing for safety and security. Wetlands to the East creates natural beauty and estuary boundary. Close to shopping and dining. So Meadows Medical center...only 3.1 miles.
Full Property Details
Full Property Details for 2770 Fairwood Dr
General
- Price: $705,000
- HOA FEE: $75/month
- Taxes: $3,291
- Status: Active
- Type: Single Family
- Source: 2502
- MLS ID: 260008127
- Updated: 7/8/2026
- Added to Site: 15 day(s) ago
Interior
- Interior Features: Breakfast Bar, Ceiling Fan(s), High Ceilings, Kitchen Island, No Interior Steps, Pantry, Primary Downstairs, Vaulted Ceiling(s), Walk-In Closet(s)
- Fireplace: Yes
- Number of Fireplaces: 1
- Fireplace(s): Electric
- Appliances: Dishwasher, Disposal, Dryer, Electric Cooktop, Electric Oven, Electric Range, ENERGY STAR Qualified Appliances, Microwave, Oven, Refrigerator, Self Cleaning Oven, Washer
- Flooring: Carpet, Ceramic Tile, Tile
Rooms
Bathrooms
- Total Bathrooms: 2
- Full Bathrooms: 2
Bedrooms
- Total Bedrooms: 4
Other Rooms
- Laundry: Cabinets, In Unit, Laundry Room, Shelves, Sink, Washer Hookup
Additional Information
- Shared Amenities: Clubhouse, Landscaping, Management, Pool, Spa/Hot Tub, Tennis Court(s)
- Security/Safety: Security Fence, Security Gate, Security System Owned, Smoke Detector(s)
Exterior
- Exterior Features: Rain Gutters
- Porch/Patio/Deck: Uncovered, Porch, Terrace, Patio, Deck
Parking
- Garage: Yes
- Attached garage: Yes
- Garage Spaces: 3
- Total Spaces: 3
- Parking Features: Attached, Garage, Garage Door Opener, Parking Pad
Location
- County: Washoe
- Subdivision: Rosewood Lakes 4
- Driving Directions: Mira Loma to Fairwood. End of street in a Cul de Sac
School Information
- Elementary School: Hidden Valley
- Middle School: Vaughn
- High School: Wooster
Community
- Association: Yes
- Assoc. Name: Rosewood Lakes HOA
- Assoc. Fees Include: Landscape Maintenance - Partial
Heating & Cooling
- Central air: Yes
- Air Conditioning: Yes
- Cooling Type: Central Air, Electric
- Heating Type: Fireplace(s), Forced Air, Natural Gas
Utilities
- Sewer: Public Sewer
- Water: Public
- Cable Available: Yes
- Utility Description: Cable Available, Electricity Connected, Internet Available, Natural Gas Connected, Phone Available, Sewer Available, Water Connected, Cellular Coverage, Underground Utilities
Structural Information
- Property Detached: Yes
- Roof: Tile
- Common Walls: No Common Walls
- Windows: Double Pane Windows, Vinyl Frames
- Stories/Levels: 1
- Building Size: 1845
- Square Feet: 1,845
- Living Area: 1,845 Sq. Ft.
- Year Built: 1995
Lot Features
- Property View: Desert, Meadow, Mountain(s), Park/Greenbelt, Valley
- Mountain views: Yes
- Lot Size (Acres): 0.3
- Lot Size (Sq. Ft.): 13,024.44
- Frontage: Public
- Road Maintenance: Public Maintained Road
- Lot Features: Wetlands, Common Area, Cul-De-Sac, Greenbelt, Landscaped, Level, Sprinklers In Front, Sprinklers In Rear
- Zoning: SFR
- Fencing (Description): Back Yard, Full
Water Features
- Water Front: Yes
- Water Front Name: Dry Creek to Boynton Slough
- Water Front Desc.: Fishing
Financial Considerations
- Price Per Sq. Ft.: $382.11
- Association Fee: Yes
- Association Fee: $75
- Assoc Fee Freq.: Monthly
- Tax Amount: $3,291.99
- Terms: Cash, Conventional, FHA, USDA Loan, VA Loan
Disclosures and Reports
- Special Conditions: Other
- APN: 021-701-21
Listed by L. Lance Gilman Real Estate, Mark Ashworth (775) 335-6767
Get Pre-Approved Today
Get a Great Insurance Rate
Schools
Schools serving 2770 Fairwood Dr
School District:Washoe County School District
| Name | Grades | Distance |
|---|---|---|
Hidden Valley Elementary School 2115 Alphabet Drive, Reno, NV 89502 | K-5 | 1 mi |
Edward L Pine Middle School 4800 Neil Road, Reno, NV 89502 | 6-8 | 2.6 mi |
Earl Wooster High School 1331 East Plumb Lane, Reno, NV 89502 | 9-12 | 2.8 mi |
Disclaimer:
School attendance boundaries provided by ATTOM Data Solutions and are for reference only. Contact the school directly to verify enrollment eligibility.
Price & Sales History for 2770 Fairwood Dr
Date
Details
Price
Change
Source
6/25/2026
Listed
$705,000
64.34%
MLS
7/11/2005
Sold
$429,000
—
Public Record
Disclaimer: Historical sales information is derived from public records provided by the county offices. Information is not guaranteed and should be independently verified.
Tax History
Tax History for 2770 Fairwood Dr
Year
Property Taxes
Change
Tax Assessment
Change
2025
$3,292
—
$120,707
1%
2025
$3,292
3%
$119,187
4%
2024
$3,196
5%
$114,769
3%
2023
$3,043
3%
$111,291
21%
2022
$2,955
3%
$92,285
10%
2021
$2,870
—
$83,885
4%
2021
$2,870
6%
$80,767
4%
2019
$2,702
3%
$77,968
9%
2018
$2,623
1%
$71,549
—
2017
$2,597
3%
$71,499
-4%
2016
$2,531
—
$74,835
7%
2015
$2,528
3%
$69,703
3%
2014
$2,455
—
$67,374
—
Disclaimer: Historical tax information is derived from public records provided by the county offices. Information is not guaranteed and should be independently verified.
Estimate the Cost
Estimate the Cost for 2770 Fairwood Dr
2770 Fairwood Drive, Reno, NV 89502 (MLS# 260008127) is a Single Family property with 4 bedrooms and 2 full bathrooms. 2770 Fairwood Drive is currently listed for $705,000 and was received on June 25, 2026. Want to learn more about 2770 Fairwood Drive? Do you have questions about finding other Single Family real estate for sale in Reno? You can browse all Reno real estate or contact a Coldwell Banker agent to request more information.