This is a carousel with tiles that activate property listing cards. Use the previous and next buttons to navigate.
1/1
$900,000
This is a carousel with tiles that activate property listing cards. Use the previous and next buttons to navigate.
1/1
Property Description
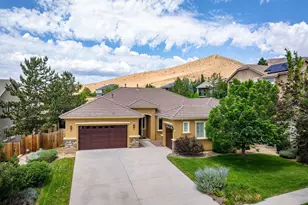
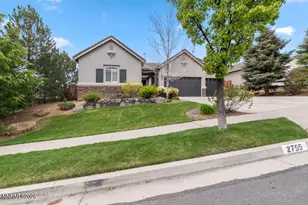
Rare opportunity in Granite Ridge! Single level homes in this sought after neighborhood are seldom available, and this one is perfectly positioned to capture breathtaking westerly mountain views with no rear neighbors. Backing to open space, you'll enjoy an incredible sense of privacy and the peaceful beauty of Northern Nevada right from your own backyard. Designed for comfortable everyday living, this thoughtfully laid out home features an open floor plan filled with natural light, spacious living areas with brand new carpet, and a well appointed kitchen with abundant cabinetry, generous counter space, a large island, and a breakfast nook, perfect for entertaining or quiet evenings at home. The expansive primary suite is a true retreat, complete with a spa inspired bath, soaking tub, walk-in shower, dual vanities, and oversized walk-in closet. Large windows frame the stunning views, bringing the outdoors in. Step outside to the covered patio and beautifully landscaped backyard where you'll enjoy spectacular sunsets, uninterrupted views, and the rare luxury of open space behind you. Whether you're hosting friends or simply enjoying your morning coffee, this backyard offers a setting that's hard to duplicate. Located in the desirable Granite Ridge community, this exceptional home combines the convenience of single-level living with one of the neighborhood's premier view lots. Homes with this combination of privacy, views, and location don't come along often. Call for a showing today!
Full Property Details
Full Property Details for 2855 Cedar Ridge Dr
General
- Sold For: $900,000
- HOA FEE: $40/month
- HOA FEE FREQ.: Quarterly
- Taxes: $4,354
- Status: Closed
- Type: Single Family
- Source: 2502
- MLS ID: 260009497
- Added to Site: 33 day(s) ago
Interior
- Interior Features: Breakfast Bar, Ceiling Fan(s), Entrance Foyer, High Ceilings, Kitchen Island, No Interior Steps, Pantry, Primary Downstairs, Walk-In Closet(s)
- Fireplace: Yes
- Number of Fireplaces: 1
- Fireplace(s): Gas
- Appliances: Dishwasher, Disposal, Dryer, Electric Oven, Gas Cooktop, Microwave, Oven, Refrigerator, Washer, Water Softener Owned
- Flooring: Carpet, Ceramic Tile
Rooms
Bathrooms
- Total Bathrooms: 3
- Full Bathrooms: 2
- Half Bathrooms: 1
Bedrooms
- Total Bedrooms: 4
Other Rooms
- Laundry: Cabinets, Laundry Room, Sink, Washer Hookup
Additional Information
- Shared Amenities: None
- Security/Safety: Carbon Monoxide Detector(s), Security Lights, Security System Owned, Smoke Detector(s)
Exterior
- Exterior Features: Rain Gutters
- Porch/Patio/Deck: Porch, Covered, Patio
Parking
- Garage: Yes
- Attached garage: Yes
- Garage Spaces: 3
- Total Spaces: 6
- Parking Features: Attached, Garage, Garage Door Opener
Location
- County: Washoe
- Subdivision: Granite Ridge Phase 1
School Information
- Elementary School: Melton
- Middle School: Billinghurst
- High School: McQueen
Community
- Association: Yes
- Assoc. Name: Granite Ridge
Heating & Cooling
- Central air: Yes
- Air Conditioning: Yes
- Cooling Type: Central Air
- Heating Type: Fireplace(s), Forced Air, Natural Gas
Utilities
- Sewer: Public Sewer
- Water: Public
- Cable Available: Yes
- Utility Description: Cable Available, Electricity Available, Electricity Connected, Internet Available, Natural Gas Available, Natural Gas Connected, Phone Available, Sewer Available, Sewer Connected, Water Available, Water Connect
Structural Information
- Exterior Const.: Stucco
- Roof: Tile
- Common Walls: No Common Walls
- Windows: Blinds, Double Pane Windows, Vinyl Frames
- Stories/Levels: 1
- Building Size: 2440
- Square Feet: 2,440
- Living Area: 2,440 Sq. Ft.
- Year Built: 2004
Additional Structures
- Other Structures: None
Lot Features
- Property View: Mountain(s)
- Mountain views: Yes
- Lot Size (Acres): 0.34
- Lot Size (Sq. Ft.): 14,677
- Frontage: Public
- Road Maintenance: Public Maintained Road
- Lot Features: Landscaped, Level, Sprinklers In Front, Sprinklers In Rear
- Zoning: SF5
- Fencing (Description): Back Yard
Financial Considerations
- Price Per Sq. Ft.: $356.56
- Association Fee: Yes
- Association Fee: $120
- Assoc Fee Freq.: Quarterly
- Tax Amount: $4,354.69
- Terms: 1031 Exchange, Cash, Conventional, FHA, VA Loan
Disclosures and Reports
- Special Conditions: Other
- APN: 204-673-06
Listed by RE/MAX Gold, Robert Coons (775) 250-4943
Sold by Sierra Sotheby's International, Tawny Garrick

Get Pre-Approved Today
Schools
Schools serving 2855 Cedar Ridge Dr
School District:Washoe County School District
| Name | Grades | Distance |
|---|---|---|
Rollan D. Melton Elementary School 6575 Archimedes Lane, Reno, NV 89523 | K-5 | 0.4 mi |
B D Billinghurst Middle School 6685 Chesterfield Lane, Reno, NV 89523 | 6-8 | 2 mi |
Robert Mc Queen High School 6055 Lancer Street, Reno, NV 89523 | 9-12 | 1.3 mi |
Disclaimer:
School attendance boundaries provided by ATTOM Data Solutions and are for reference only. Contact the school directly to verify enrollment eligibility.
Price & Sales History for 2855 Cedar Ridge Dr
Date
Details
Price
Change
Source
8/21/2026
Sold
$900,000
3.45%
MLS
7/24/2026
Listed
$870,000
—
MLS
Disclaimer: Historical sales information is derived from public records provided by the county offices. Information is not guaranteed and should be independently verified.
2855 Cedar Ridge Drive, Reno, NV 89523 (MLS# 260009497) is a Single Family property that was sold at $900,000 on August 21, 2026. Want to learn more about 2855 Cedar Ridge Drive? Do you have questions about finding other Single Family real estate for sale in Reno? You can browse all Reno real estate or contact a Coldwell Banker agent to request more information.