This is a carousel with tiles that activate property listing cards. Use the previous and next buttons to navigate.
1/44
$975,000
This is a carousel with tiles that activate property listing cards. Use the previous and next buttons to navigate.
1/44
Property Description
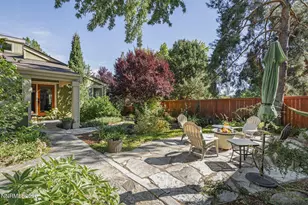
Motivated seller! Perched along Skyline Boulevard, this property offers the space, privacy, and setting that make this area so sought after. Set on over half an acre, the lot feels like your own private park with mature trees, natural shade, and room to truly create something special. Inside, the home is designed to bring the outdoors in, with four sets of French doors filling the space with natural light and opening to an expansive wraparound deck that invites you to slow down and take it all in. The layout is both functional and flexible, featuring five bedrooms with the primary suite conveniently located on the main level. The full daylight basement expands the living space even further, offering two additional bedrooms, a full bath, and a bonus area ideal for entertaining, guests, or a private retreat, all with easy walk-out access to the backyard. Step outside to a true gardener's paradise, complete with an oversized shed, ultimate privacy, and endless potential to expand or personalize. With no HOA and a yard designed for entertaining, this property offers both freedom and opportunity in one of Reno's most desirable hillside locations.
Full Property Details
Full Property Details for 2915 Solari Dr
General
- Price: $975,000
- Taxes: $3,188
- Status: Active
- Type: Single Family
- Source: 2502
- MLS ID: 260005338
- Updated: 7/31/2026
- Added to Site: 106 day(s) ago
Interior
- Interior Features: Ceiling Fan(s), Pantry, Primary Downstairs, Walk-In Closet(s)
- Fireplace: Yes
- Number of Fireplaces: 2
- Fireplace(s): Free Standing, Wood Burning
- Appliances: Dishwasher, Disposal, Dryer, Gas Cooktop, Microwave, Oven, Refrigerator, Washer
- Flooring: Stone, Wood
Rooms
Bathrooms
- Total Bathrooms: 3
- Full Bathrooms: 3
Bedrooms
- Total Bedrooms: 4
Other Rooms
- Laundry: In Unit, Laundry Room, Shelves, Washer Hookup
Additional Information
- Security/Safety: Keyless Entry, Smoke Detector(s)
Exterior
- Exterior Features: Balcony, Multiple Entry Flat or Ramped, Rain Gutters
- Porch/Patio/Deck: Porch, Wrap Around, Covered, Patio, Deck
Parking
- Garage: Yes
- Attached garage: Yes
- Garage Spaces: 3
- Total Spaces: 10
- Parking Features: Additional Parking, Attached, Garage, Garage Door Opener, RV Access/Parking, Tandem, Under Building
Location
- County: Washoe
- Subdivision: Skyline Heights 5
School Information
- Elementary School: Beck
- Middle School: Swope
- High School: Reno
Heating & Cooling
- Central air: Yes
- Air Conditioning: Yes
- Cooling Type: Central Air
- Heating Type: Fireplace(s), Forced Air, Natural Gas
Utilities
- Sewer: Public Sewer
- Water: Public
- Utility Description: Electricity Available, Electricity Connected, Internet Available, Internet Connected, Natural Gas Connected, Sewer Connected, Water Connected, Cellular Coverage, Water Meter Installed
Structural Information
- Property Detached: Yes
- Basement: Yes
- Basement Desc.: Basement - Walk-Out/Daylight
- Roof: Composition, Shingle
- Common Walls: No Common Walls
- Windows: Double Pane Windows, Drapes, Rods, Vinyl Frames
- Stories/Levels: 2
- Building Size: 2780
- Square Feet: 2,780
- Living Area: 2,780 Sq. Ft.
- Year Built: 1971
Additional Structures
- Other Structures: Shed(s), Workshop
Lot Features
- Property View: Park/Greenbelt, Trees/Woods
- Lot Size (Acres): 0.54
- Lot Size (Sq. Ft.): 23,653
- Frontage: Public
- Road Maintenance: Public Maintained Road
- Lot Features: Gentle Sloping, Greenbelt, Landscaped, Sloped Down, Sprinklers In Front, Sprinklers In Rear, Wooded
- Zoning: SF3
- Fencing (Description): Back Yard
Financial Considerations
- Price Per Sq. Ft.: $350.72
- Tax Amount: $3,188.72
- Terms: 1031 Exchange, Cash, Conventional, Relocation Property
Disclosures and Reports
- Special Conditions: Standard
- APN: 023-082-08
Listed by RE/MAX Professionals-Reno, Samantha Saquella (775) 771-1572

Get Pre-Approved Today
Get a Great Insurance Rate
Schools
Schools serving 2915 Solari Dr
School District:Washoe County School District
| Name | Grades | Distance |
|---|---|---|
Jessie Beck Elementary School 1900 Sharon Way, Reno, NV 89509 | K-5 | 1.5 mi |
Darrell C Swope Middle School 901 Keele Drive, Reno, NV 89509 | 6-8 | 1.9 mi |
Reno High School 395 Booth Street, Reno, NV 89509 | 9-12 | 2.3 mi |
Disclaimer:
School attendance boundaries provided by ATTOM Data Solutions and are for reference only. Contact the school directly to verify enrollment eligibility.
Price & Sales History for 2915 Solari Dr
Date
Details
Price
Change
Source
7/31/2026
Price Reduced
$975,000
-4.41%
MLS
7/23/2026
Price Reduced
$1,020,000
-5.12%
MLS
7/09/2026
Price Reduced
$1,075,000
-1.83%
MLS
6/18/2026
Price Reduced
$1,094,999
—
MLS
4/30/2026
Listed
$1,095,000
12.31%
MLS
7/28/2022
Sold
$975,000
—
Public Record
Disclaimer: Historical sales information is derived from public records provided by the county offices. Information is not guaranteed and should be independently verified.
Tax History
Tax History for 2915 Solari Dr
Year
Property Taxes
Change
Tax Assessment
Change
2025
$2,380
-25%
$118,428
9%
2025
$3,189
8%
$109,021
-3%
2024
$2,954
8%
$112,138
7%
2023
$2,740
8%
$104,950
20%
2022
$2,536
3%
$87,301
17%
2021
$2,472
—
$74,820
-2%
2021
$2,472
6%
$76,324
5%
2019
$2,325
3%
$72,985
4%
2018
$2,258
3%
$69,992
5%
2017
$2,194
3%
$66,774
4%
2016
$2,137
—
$63,974
-2%
2015
$2,134
3%
$65,223
8%
2014
$2,071
—
$60,382
—
Disclaimer: Historical tax information is derived from public records provided by the county offices. Information is not guaranteed and should be independently verified.
Estimate the Cost
Estimate the Cost for 2915 Solari Dr
2915 Solari Drive, Reno, NV 89509 (MLS# 260005338) is a Single Family property with 4 bedrooms and 3 full bathrooms. 2915 Solari Drive is currently listed for $975,000 and was received on May 01, 2026. Want to learn more about 2915 Solari Drive? Do you have questions about finding other Single Family real estate for sale in Reno? You can browse all Reno real estate or contact a Coldwell Banker agent to request more information.