This is a carousel with tiles that activate property listing cards. Use the previous and next buttons to navigate.
1/1
$1,190,000
This is a carousel with tiles that activate property listing cards. Use the previous and next buttons to navigate.
1/1
Property Description
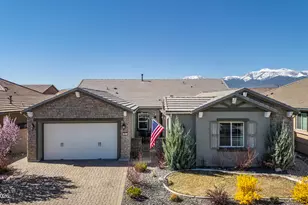
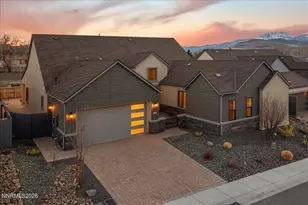
Luxury, comfort, elegance reimagined. Homes located behind the gates of Ridgeline at Caramella Ranch feature something many others do not and that is tasteful finishes throughout, high ceilings and character in every corner. This 4 Bedroom 3.5 Bath home has been well taken care of giving you the sense that it is brand new while still being loved. From the moment you enter this home you will notice ample room for entertaining, relaxing, working, whatever you desire. Some features this home offers are tinted rear windows and foldable/stacking sliding glass doors from the living room to the rear patio. When stepping outside you will notice there are two patios to choose from. Both are enclosed somewhat and left up to the imagination of what you want to put out there. In the rear yard there is a connection for a water feature that already ties in with the exterior hose bib. If you want to leave the home and go to the resort like pool, clubhouse or fitness center this home is a short walk from all of that. The bedrooms all offer ample space, a jack and jill bathroom between two bedrooms and a 4th bedroom including its own bathroom making it a perfect en-suite. All closets have been tastefully designed by California Closets. This can be seen where the pavers meet the landscaping rockery. Come check this home out today!
Full Property Details
Full Property Details for 2976 Ruby Desert Dr
General
- Sold For: $1,190,000
- HOA FEE: $250/month
- Taxes: $8,110
- Status: Closed
- Type: Single Family
- Source: 2502
- MLS ID: 260004092
- Added to Site: 93 day(s) ago
Interior
- Interior Features: Breakfast Bar, High Ceilings, Kitchen Island, Pantry, Primary Downstairs, Vaulted Ceiling(s), Walk-In Closet(s)
- Fireplace: Yes
- Number of Fireplaces: 1
- Fireplace(s): Gas
- Appliances: Disposal, Dryer, Gas Cooktop, Gas Range, Microwave, Oven, Refrigerator, Washer
- Flooring: Carpet, Luxury Vinyl
Rooms
Bathrooms
- Total Bathrooms: 4
- Full Bathrooms: 3
- Half Bathrooms: 1
Bedrooms
- Total Bedrooms: 4
Other Rooms
- Laundry: Laundry Room, Sink
Additional Information
- Shared Amenities: Barbecue, Clubhouse, Fitness Center, Gated, Pool, Spa/Hot Tub
- Security/Safety: Keyless Entry, Smoke Detector(s)
Exterior
- Exterior Features: None
- Porch/Patio/Deck: Porch, Covered, Patio
Parking
- Garage: Yes
- Attached garage: Yes
- Garage Spaces: 3
- Total Spaces: 3
- Parking Features: Attached, Garage, Garage Door Opener
Location
- County: Washoe
- Subdivision: Caramella Ranch Estates Village
- Driving Directions: Regency Ridge to Amethyst Hills to Ruby Desert
School Information
- Elementary School: Brown
- Middle School: Marce Herz
- High School: Galena
Community
- Association: Yes
- Assoc. Name: Ridgeview Caramella Ranch
Heating & Cooling
- Central air: Yes
- Air Conditioning: Yes
- Cooling Type: Central Air
- Heating Type: Fireplace(s), Forced Air, Natural Gas
Utilities
- Sewer: Public Sewer
- Water: Public
- Utility Description: Electricity Connected, Internet Available, Natural Gas Connected, Sewer Connected, Water Connected, Cellular Coverage
Structural Information
- Property Detached: Yes
- Exterior Const.: Stone, Stucco
- Roof: Composition, Pitched, Shingle
- Common Walls: No Common Walls
- Windows: Double Pane Windows
- Stories/Levels: 1
- Building Size: 2836
- Square Feet: 2,836
- Living Area: 2,836 Sq. Ft.
- Year Built: 2023
Additional Structures
- Other Structures: None
Lot Features
- Lot Size (Acres): 0.16
- Lot Size (Sq. Ft.): 6,795
- Frontage: Private Road
- Road Maintenance: Private Maintained Road
- Lot Features: Corner Lot, Level
- Zoning: PD
- Fencing (Description): Back Yard
Financial Considerations
- Price Per Sq. Ft.: $422.78
- Association Fee: Yes
- Association Fee: $250
- Assoc Fee Freq.: Monthly
- Other Assoc Fees: $79
- Other Fee Freq.: Quarterly
- Tax Amount: $8,110.54
- Terms: 1031 Exchange, Cash, Conventional, FHA, VA Loan
Disclosures and Reports
- Special Conditions: Standard
- APN: 143-232-12
Listed by Dickson Realty - Downtown, Robert Gales (530) 205-6780
Sold by Sierra Sotheby's International, Soni Jackson

Get Pre-Approved Today
Schools
Schools serving 2976 Ruby Desert Dr
School District:Washoe County School District
| Name | Grades | Distance |
|---|---|---|
Brown Elementary School 13815 Spelling Court, Reno, NV 89521 | K-5 | 0.3 mi |
Marce Herz Middle School 13455 Thomas Creek Road, Reno, NV 89511 | 6-8 | 3.7 mi |
Galena High School 3600 Butch Cassidy Drive, Reno, NV 89511 | 9-12 | 3.2 mi |
Disclaimer:
School attendance boundaries provided by ATTOM Data Solutions and are for reference only. Contact the school directly to verify enrollment eligibility.
Price & Sales History for 2976 Ruby Desert Dr
Date
Details
Price
Change
Source
6/04/2026
Sold
$1,190,000
-0.75%
MLS
4/08/2026
Listed
$1,199,000
—
MLS
Disclaimer: Historical sales information is derived from public records provided by the county offices. Information is not guaranteed and should be independently verified.
2976 Ruby Desert Drive, Reno, NV 89521 (MLS# 260004092) is a Single Family property that was sold at $1,190,000 on June 04, 2026. Want to learn more about 2976 Ruby Desert Drive? Do you have questions about finding other Single Family real estate for sale in Reno? You can browse all Reno real estate or contact a Coldwell Banker agent to request more information.