This is a carousel with tiles that activate property listing cards. Use the previous and next buttons to navigate.
1/1
$872,000
This is a carousel with tiles that activate property listing cards. Use the previous and next buttons to navigate.
1/1
Property Description
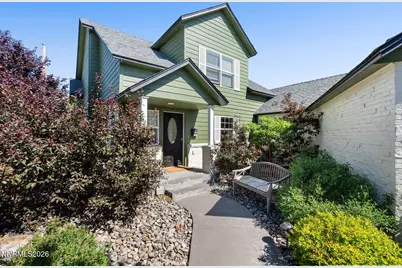
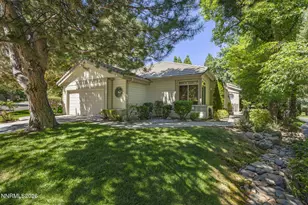
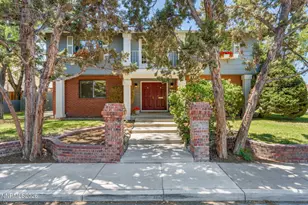
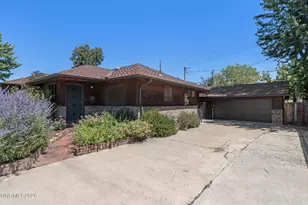
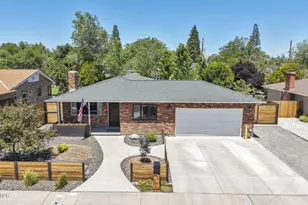
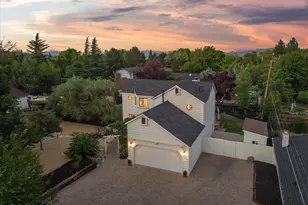
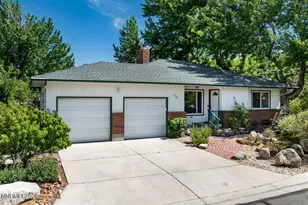
Welcome to Southwest Reno's sought-after Country Club Acres set on a spacious corner lot just one block from Virginia Lake with over $100k in recent upgrades. Classic architecture with thoughtful, modern updates, including a remodeled kitchen, a beautifully updated primary bathroom, and newer flooring in various parts of the home. Inside, you'll find timeless character and warm finishes: an oak staircase, library-style paneling, crown molding, and inviting living spaces anchored by a cozy gas-insert brick fireplace. Upstairs, a charming library/office provides the perfect retreat, while the primary suite offers vaulted ceilings, a generous walk-in closet, and a spacious shower. Nine new windows installed in the home. Downstairs, two additional bedrooms and two bathrooms provide flexible space for guests, work-from-home, or everyday living. Step outside to an updated backyard ready for your vision, featuring a brand new redwood deck and pergola ideal for entertaining or quiet evenings at home. Plus, enjoy a detached shop (approximately 288 sq ft, not included in the homes square footage) with electrical perfect for a studio, gym, hobby space, or storage along with an additional shed.
Full Property Details
Full Property Details for 300 Country Club Dr
General
- Sold For: $872,000
- Taxes: $3,935
- Status: Closed
- Type: Single Family
- Source: 2502
- MLS ID: 260005849
- Added to Site: 106 day(s) ago
Interior
- Interior Features: Breakfast Bar, High Ceilings, Walk-In Closet(s)
- Fireplace: Yes
- Number of Fireplaces: 2
- Fireplace(s): Gas, Insert, Wood Burning
- Appliances: Dishwasher, Disposal, Dryer, Electric Cooktop, Electric Range, Oven, Refrigerator, Washer
- Flooring: Carpet, Ceramic Tile, Wood
Rooms
Bathrooms
- Total Bathrooms: 3
- Full Bathrooms: 3
Bedrooms
- Total Bedrooms: 3
Other Rooms
- Laundry: In Kitchen
Additional Information
- Security/Safety: Smoke Detector(s)
Exterior
- Exterior Features: None
- Porch/Patio/Deck: Covered, Patio, Deck
Parking
- Garage: Yes
- Attached garage: Yes
- Garage Spaces: 2
- Total Spaces: 2
- Parking Features: Attached, Garage
Location
- County: Washoe
- Subdivision: Country Club Acres
School Information
- Elementary School: Beck
- Middle School: Swope
- High School: Reno
Heating & Cooling
- Central air: Yes
- Air Conditioning: Yes
- Cooling Type: Central Air
- Heating Type: Forced Air, Natural Gas
Utilities
- Sewer: Public Sewer
- Water: Public
- Utility Description: Electricity Connected, Internet Available, Natural Gas Available, Phone Available, Sewer Available, Sewer Connected, Water Available, Water Meter Installed
Structural Information
- Property Detached: Yes
- Exterior Const.: Brick
- Roof: Composition, Pitched, Shingle
- Common Walls: No Common Walls
- Windows: Blinds, Double Pane Windows, Vinyl Frames
- Stories/Levels: 2
- Building Size: 2689
- Square Feet: 2,689
- Living Area: 2,689 Sq. Ft.
- Year Built: 1946
Additional Structures
- Other Structures: Shed(s), Workshop
Lot Features
- Property View: Mountain(s), Trees/Woods
- Mountain views: Yes
- Lot Size (Acres): 0.22
- Lot Size (Sq. Ft.): 9,453
- Frontage: Public
- Road Maintenance: Public Maintained Road
- Lot Features: Corner Lot, Landscaped, Level, Sprinklers In Front
- Zoning: SF5
- Fencing (Description): Back Yard
Financial Considerations
- Price Per Sq. Ft.: $324.28
- Tax Amount: $3,935.47
- Terms: 1031 Exchange, Cash, Conventional, FHA, VA Loan
Disclosures and Reports
- Special Conditions: Standard
- APN: 019-192-17
Listed by Keller Williams Group One Inc., James Nava (775) 527-2015
Sold by Berkshire Hathaway HomeService, MingChi Huang

Get Pre-Approved Today
Schools
Schools serving 300 Country Club Dr
School District:Washoe County School District
| Name | Grades | Distance |
|---|---|---|
Jessie Beck Elementary School 1900 Sharon Way, Reno, NV 89509 | K-5 | 0.9 mi |
Darrell C Swope Middle School 901 Keele Drive, Reno, NV 89509 | 6-8 | 2.1 mi |
Reno High School 395 Booth Street, Reno, NV 89509 | 9-12 | 1.5 mi |
Disclaimer:
School attendance boundaries provided by ATTOM Data Solutions and are for reference only. Contact the school directly to verify enrollment eligibility.
Price & Sales History for 300 Country Club Dr
Date
Details
Price
Change
Source
8/06/2026
Sold
$872,000
—
MLS
6/25/2026
Price Reduced
$872,000
-2.9%
MLS
5/20/2026
Price Reduced
$898,000
-2.81%
MLS
5/10/2026
Listed
$924,000
—
MLS
Disclaimer: Historical sales information is derived from public records provided by the county offices. Information is not guaranteed and should be independently verified.
300 Country Club Drive, Reno, NV 89509 (MLS# 260005849) is a Single Family property that was sold at $872,000 on August 06, 2026. Want to learn more about 300 Country Club Drive? Do you have questions about finding other Single Family real estate for sale in Reno? You can browse all Reno real estate or contact a Coldwell Banker agent to request more information.