This is a carousel with tiles that activate property listing cards. Use the previous and next buttons to navigate.
1/1
$745,000
This is a carousel with tiles that activate property listing cards. Use the previous and next buttons to navigate.
1/1
Property Description
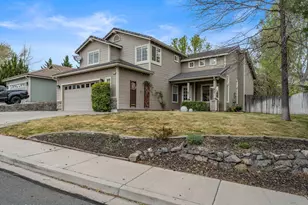
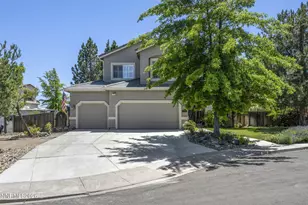
BACK ON MARKET AT NEW PRICE - NO FAULT OF SELLER. This is the one-of-a-kind property you've been waiting for in the highly sought-after Northwest Reno market. As you arrive, you're welcomed by a fully landscaped front yard and a charming front porch-perfect for your morning coffee. Step inside, and you'll immediately notice the skylights, impressive ceiling height, and a beautifully lit staircase-you'll find yourself saying "wow" at every turn. Not only is the architecture impressive, but over 200,000 dollars in upgrades truly sets this home apart. From the luxury vent hood and new flooring to fresh interior paint, every detail has been thoughtfully updated. The modern design shines throughout, with sleek tile finishes and a spa-like primary bathroom that feels like a private retreat. Per assessor records, this home is listed as a 5-bedroom. The fourth bedroom has been thoughtfully combined with the primary bedroom to create an expanded, more luxurious suite-offering a spacious retreat with added comfort and functionality. This home also offers exceptional functionality, including a versatile room on the main floor that can serve as a home office or guest bedroom-ideal for today's lifestyle. Additional features include front and back security systems, smart light switches in each room, and Apple HomeKit integration-allowing you to control lighting throughout the home and automatically turn off all lights when you leave. The backyard-nearly a third of an acre-is beautifully landscaped and ready for you and your family to relax, entertain, and enjoy.
Full Property Details
Full Property Details for 3015 Fairlands Dr
General
- Sold For: $745,000
- Taxes: $3,479
- Status: Closed
- Type: Single Family
- Source: 2502
- MLS ID: 260003860
- Added to Site: 143 day(s) ago
Interior
- Interior Features: Breakfast Bar, Ceiling Fan(s), High Ceilings, Smart Thermostat, Vaulted Ceiling(s), Walk-In Closet(s)
- Fireplace: Yes
- Number of Fireplaces: 1
- Fireplace(s): Gas
- Appliances: Dishwasher, Disposal, Gas Cooktop, Gas Range, Microwave, Oven, Refrigerator, Smart Appliance(s)
- Flooring: Luxury Vinyl
Rooms
Bathrooms
- Total Bathrooms: 3
- Full Bathrooms: 2
- Half Bathrooms: 1
Bedrooms
- Total Bedrooms: 4
Other Rooms
- Laundry: Cabinets, Laundry Closet, Laundry Room, Washer Hookup
Additional Information
- Security/Safety: Keyless Entry, Security Fence, Security Gate, Security Lights, Security System, Security System Owned
Exterior
- Exterior Features: Dog Run, Rain Gutters
- Porch/Patio/Deck: Covered, Patio
Parking
- Garage: Yes
- Attached garage: Yes
- Garage Spaces: 2
- Total Spaces: 2
- Parking Features: Alley Access, Attached, Garage, Garage Door Opener
Location
- County: Washoe
School Information
- Elementary School: Melton
- Middle School: Billinghurst
- High School: McQueen
Heating & Cooling
- Central air: Yes
- Air Conditioning: Yes
- Cooling Type: Central Air
- Heating Type: Fireplace(s), Forced Air, Natural Gas
Utilities
- Sewer: Public Sewer
- Water: Public
- Utility Description: Cable Connected, Electricity Connected, Internet Connected, Natural Gas Connected, Sewer Connected, Water Connected, Cellular Coverage
Structural Information
- Property Detached: Yes
- Roof: Pitched, Tile
- Common Walls: No Common Walls
- Windows: Blinds, Double Pane Windows, Drapes, Rods, Skylight(s), Vinyl Frames
- Stories/Levels: 2
- Building Size: 2227
- Square Feet: 2,227
- Living Area: 2,227 Sq. Ft.
- Year Built: 1997
Additional Structures
- Other Structures: Gazebo
Lot Features
- Property View: Mountain(s), Trees/Woods
- Mountain views: Yes
- Lot Size (Acres): 0.24
- Lot Size (Sq. Ft.): 10,585
- Frontage: Public
- Road Maintenance: Public Maintained Road
- Lot Features: Landscaped, Level, Sprinklers In Front, Sprinklers In Rear
- Zoning: SF8
- Fencing (Description): Back Yard, Partial
Financial Considerations
- Price Per Sq. Ft.: $336.73
- Tax Amount: $3,479
- Terms: 1031 Exchange, Cash, Conventional, FHA, Relocation Property, VA Loan
Disclosures and Reports
- Special Conditions: Standard
- APN: 204-153-12
Listed by Sierra Nevada Properties-Frnly, Yao Yao Zhuang (775) 276-2991
Sold by eXp Realty, LLC, Jimmy Ingram

Get Pre-Approved Today
Schools
Schools serving 3015 Fairlands Dr
School District:Washoe County School District
| Name | Grades | Distance |
|---|---|---|
Rollan D. Melton Elementary School 6575 Archimedes Lane, Reno, NV 89523 | K-5 | 0.8 mi |
B D Billinghurst Middle School 6685 Chesterfield Lane, Reno, NV 89523 | 6-8 | 1.8 mi |
Robert Mc Queen High School 6055 Lancer Street, Reno, NV 89523 | 9-12 | 0.8 mi |
Disclaimer:
School attendance boundaries provided by ATTOM Data Solutions and are for reference only. Contact the school directly to verify enrollment eligibility.
Price & Sales History for 3015 Fairlands Dr
Date
Details
Price
Change
Source
8/07/2026
Sold
$745,000
-0.65%
MLS
5/11/2026
Price Reduced
$749,900
-3.61%
MLS
4/02/2026
Listed
$778,000
—
MLS
Disclaimer: Historical sales information is derived from public records provided by the county offices. Information is not guaranteed and should be independently verified.
3015 Fairlands Drive, Reno, NV 89523 (MLS# 260003860) is a Single Family property that was sold at $745,000 on August 07, 2026. Want to learn more about 3015 Fairlands Drive? Do you have questions about finding other Single Family real estate for sale in Reno? You can browse all Reno real estate or contact a Coldwell Banker agent to request more information.