This is a carousel with tiles that activate property listing cards. Use the previous and next buttons to navigate.
1/1
$929,000
This is a carousel with tiles that activate property listing cards. Use the previous and next buttons to navigate.
1/1
Property Description
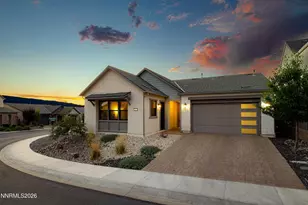
Located within the exclusive gated community of Copper View at Caramella Ranch, this highly sought-after Toll Brothers Crimson Model offers a modern farmhouse exterior with contemporary interior design. Beautifully appointed with over $70,000 in premium interior upgrades and an additional $60,000 in professionally designed backyard improvements, this original-owner home offers a rare opportunity to own one of the community's finest residences. Situated on an oversized premium homesite approximately 40% larger than most lots in the neighborhood, the property enjoys enhanced privacy with common area separation behind the home while being just steps from the community pool. Designed for both everyday living and entertaining, the spacious 24' x 17' open-concept great room features a natural gas fireplace with a porcelain tile hearth and wood mantel, floating media cabinet, and abundant natural light. Just off the main living area, the library area at the entrance of the home includes a built-in Murphy bed and custom bookcase. At the heart of the home, the gourmet kitchen offers an impressive quartz slab center island with a wall height matching quartz backsplash, upgraded white shaker cabinetry, a spacious walk-in pantry, and premium KitchenAid stainless steel appliances and rangehood. The adjoining dining area opens through dual sliding glass doors to the expansive covered patio, creating a seamless indoor-outdoor living experience. Upstairs, an inviting loft with designer wallpaper and concealed TV wiring offers additional living space, while a built-in double workstation provides an ideal area for working from home or studying. The spacious primary suite serves as a private retreat with contemporary two-tone paint, dual reading lights, a ceiling fan, and a luxurious ensuite bath featuring dual vanities with quartz countertops, brushed nickel fixtures, designer pendant lighting, a spa-inspired walk-in shower with floating glass enclosure, and an oversized walk-in closet. Two additional bedrooms each feature walk-in closets and custom accent walls, with one offering beautiful views of Mount Rose and the surrounding valley. The professionally designed backyard is equally impressive, offering multiple outdoor living areas designed for entertaining and relaxation. Highlights include a large covered patio, two separate paver gathering spaces, a custom-built natural gas, an expansive lawn, premium in-ground basketball hoop, programmable landscape lighting, multi-zone irrigation, holiday lighting outlets in the soffits. Additional upgrades include beautiful Shaw engineered hardwood flooring, upgraded white shaker cabinetry throughout, quartz countertops in the kitchen, bathrooms, and built-in desks, dual-zone HVAC with Ecobee smart thermostats, modern designer lighting, a paver driveway, keyless front entry, and professionally landscaped front and rear yards. An oversized two-car garage with a 7-foot by 11-foot tandem workshop and overhead storage provides exceptional functionality. Ideally located just minutes from The Shayden Summit Mall, Reno-Tahoe International Airport, Mt. Rose Ski Tahoe, and Lake Tahoe, this exceptional home offers luxury living in one of South Reno's most desirable gated communities.
Full Property Details
Full Property Details for 3015 Silverberry Ln
General
- Sold For: $929,000
- HOA FEE: $188/month
- Taxes: $6,223
- Status: Closed
- Type: Single Family
- Source: 2502
- MLS ID: 260009864
- Added to Site: 72 day(s) ago
Interior
- Interior Features: Breakfast Bar, Ceiling Fan(s), Entrance Foyer, High Ceilings, Kitchen Island, Loft, Pantry, Smart Thermostat, Vaulted Ceiling(s), Walk-In Closet(s)
- Fireplace: Yes
- Number of Fireplaces: 1
- Fireplace(s): Gas
- Appliances: Dishwasher, Disposal, Dryer, Gas Cooktop, Gas Range, Microwave, Oven, Washer
- Flooring: Carpet, Ceramic Tile, Wood
Rooms
Bathrooms
- Total Bathrooms: 3
- Full Bathrooms: 2
- Half Bathrooms: 1
Bedrooms
- Total Bedrooms: 3
Other Rooms
- Laundry: Cabinets, Laundry Room, Washer Hookup
Additional Information
- Shared Amenities: Gated, Landscaping, Parking, Pool
- Security/Safety: Keyless Entry, Security Lights, Smoke Detector(s)
Exterior
- Exterior Features: Fire Pit, Rain Gutters
- Porch/Patio/Deck: Covered, Patio
Parking
- Garage: Yes
- Attached garage: Yes
- Garage Spaces: 2
- Total Spaces: 2
- Parking Features: Attached, Garage, Garage Door Opener
Location
- County: Washoe
- Subdivision: Caramella Ranch Estates Conventional Village
- Driving Directions: Western Skies
School Information
- Elementary School: Brown
- Middle School: Marce Herz
- High School: Galena
Community
- Association: Yes
- Assoc. Name: Copper View at Caramella Ranch
- Assoc. Fees Include: Snow Removal
Heating & Cooling
- Central air: Yes
- Air Conditioning: Yes
- Cooling Type: Central Air
- Heating Type: Forced Air, Natural Gas
Utilities
- Sewer: Public Sewer
- Water: Public
- Utility Description: Electricity Connected, Internet Connected, Natural Gas Connected, Phone Available, Sewer Connected, Water Connected, Cellular Coverage, Underground Utilities, Water Meter Installed
Structural Information
- Property Detached: Yes
- Exterior Const.: Brick Veneer, Stucco
- Roof: Composition, Pitched, Shingle
- Common Walls: No Common Walls
- Windows: Blinds, Double Pane Windows, Vinyl Frames
- Stories/Levels: 2
- Building Size: 2803
- Square Feet: 2,803
- Living Area: 2,803 Sq. Ft.
- Year Built: 2021
Additional Structures
- Other Structures: None
Lot Features
- Property View: Mountain(s)
- Mountain views: Yes
- Lot Size (Acres): 0.22
- Lot Size (Sq. Ft.): 9,754
- Frontage: Private Road
- Road Maintenance: Private Maintained Road
- Lot Features: Common Area, Landscaped, Level, Sprinklers In Front, Sprinklers In Rear
- Zoning: PD
- Fencing (Description): Back Yard
Financial Considerations
- Price Per Sq. Ft.: $331.75
- Association Fee: Yes
- Association Fee: $188
- Assoc Fee Freq.: Monthly
- Other Assoc Fees: $79
- Other Fee Freq.: Quarterly
- Tax Amount: $6,223.01
- Terms: Cash, Conventional, FHA, VA Loan
Disclosures and Reports
- Special Conditions: Standard
- APN: 143-203-16
Listed by Dickson Realty - Damonte Ranch, Chris Whitney (775) 772-2253
Sold by Ferrari-Lund Real Estate Reno, Melissa Dolan

Get Pre-Approved Today
Schools
Schools serving 3015 Silverberry Ln
School District:Washoe County School District
| Name | Grades | Distance |
|---|---|---|
Brown Elementary School 13815 Spelling Court, Reno, NV 89521 | K-5 | 0.8 mi |
Marce Herz Middle School 13455 Thomas Creek Road, Reno, NV 89511 | 6-8 | 4 mi |
Galena High School 3600 Butch Cassidy Drive, Reno, NV 89511 | 9-12 | 3.6 mi |
Disclaimer:
School attendance boundaries provided by ATTOM Data Solutions and are for reference only. Contact the school directly to verify enrollment eligibility.
Price & Sales History for 3015 Silverberry Ln
Date
Details
Price
Change
Source
10/09/2026
Sold
$929,900
—
MLS
8/28/2026
Price Reduced
$929,900
-1.06%
MLS
8/16/2026
Price Reduced
$939,900
-1.05%
MLS
7/31/2026
Listed
$949,900
—
MLS
Disclaimer: Historical sales information is derived from public records provided by the county offices. Information is not guaranteed and should be independently verified.
3015 Silverberry Lane, Reno, NV 89521 (MLS# 260009864) is a Single Family property that was sold at $929,000 on October 09, 2026. Want to learn more about 3015 Silverberry Lane? Do you have questions about finding other Single Family real estate for sale in Reno? You can browse all Reno real estate or contact a Coldwell Banker agent to request more information.