This is a carousel with tiles that activate property listing cards. Use the previous and next buttons to navigate.
1/1
$1,230,000
This is a carousel with tiles that activate property listing cards. Use the previous and next buttons to navigate.
1/1
Property Description
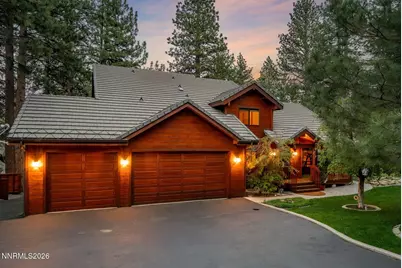
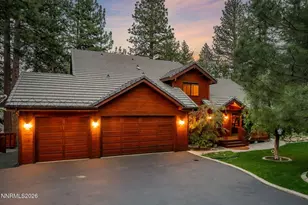
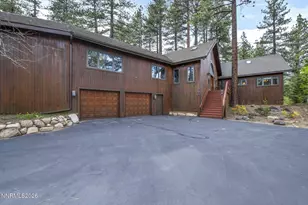
Custom cedar mountain home in Galena Forest near Mt Rose Highway, offering privacy, towering pines, and Tahoe style living minutes from South Reno and approximately 20 minutes to Lake Tahoe. Set on 0.54 acres, this 3 bedroom, 2.5 bath home spans 2,501 square feet and features inland western red cedar throughout the interior and exterior, creating a rare mountain aesthetic. Vaulted ceilings and expansive windows bring in natural light while framing forest views. The main level offers a formal living area and an open great room anchored by a wood burning stove. The kitchen features double convection ovens, dishwasher, disposal, and microwave. Step outside to a large wood deck that opens into the surrounding forest with gas BBQ hookup and hot tub for year-round. Upstairs, all bedrooms are positioned for privacy. The primary suite, approximately 18 by 22, includes dual walk in closets and an updated bathroom with a newly installed shower and tile flooring. An adjacent 0.56 acre parcel is also available for purchase, offering an opportunity to expand or increase privacy. Additional features include a 3 car garage, exterior storage, baseboard hot water heating with three thermostats, full rain gutters, and roofline heat tape. Located near Galena Creek Regional Park and Mt Rose Ski Tahoe with access to hiking, biking, and skiing, minutes from shopping, dining, and Reno Tahoe International Airport. Galena Forest offers larger lots, mature trees, and forest living with access to South Reno, Mt Rose, and Lake Tahoe.
Full Property Details
Full Property Details for 305 Mugo Pine Cir
General
- Sold For: $1,230,000
- HOA FEE: $25/month
- HOA FEE FREQ.: Semi-Annually
- Taxes: $1,598
- Status: Closed
- Type: Single Family
- Source: 2502
- MLS ID: 260006045
- Added to Site: 103 day(s) ago
Interior
- Interior Features: Breakfast Bar, Ceiling Fan(s), Entrance Foyer, High Ceilings, Pantry, Vaulted Ceiling(s), Walk-In Closet(s)
- Fireplace: Yes
- Number of Fireplaces: 1
- Fireplace(s): Wood Burning, Wood Burning Stove
- Appliances: Dishwasher, Disposal, Dryer, Electric Oven, Gas Cooktop, Microwave, Refrigerator, Washer
- Flooring: Carpet, Laminate, Stone
Rooms
Bathrooms
- Total Bathrooms: 3
- Full Bathrooms: 2
- Half Bathrooms: 1
Bedrooms
- Total Bedrooms: 3
Other Rooms
- Laundry: Cabinets, Laundry Room, Sink
Additional Information
- Shared Amenities: None
- Spa: Yes
- Spa Description: Above Ground
- Security/Safety: Keyless Entry, Smoke Detector(s)
Exterior
- Exterior Features: Rain Gutters
- Porch/Patio/Deck: Uncovered, Porch, Deck
Parking
- Garage: Yes
- Attached garage: Yes
- Garage Spaces: 3
- Total Spaces: 3
- Parking Features: Attached, Garage, Garage Door Opener
Location
- County: Washoe
- Subdivision: Galena Forest Estates 1
- Driving Directions: Joy Lake, Rht on Doughlas Fir
School Information
- Elementary School: Hunsberger
- Middle School: Marce Herz
- High School: Galena
Community
- Association: Yes
- Assoc. Name: Galena Forest Estates
Heating & Cooling
- Heating Type: Baseboard, Hot Water, Propane
Utilities
- Sewer: Septic Tank
- Water: Public
- Cable Available: Yes
- Utility Description: Cable Available, Electricity Available, Internet Available, Phone Available, Sewer Connected, Cellular Coverage
Structural Information
- Exterior Const.: Cedar
- Roof: Pitched
- Common Walls: No Common Walls
- Windows: Blinds, Double Pane Windows, Low-Emissivity Windows, Metal Frames
- Stories/Levels: 2
- Building Size: 2501
- Square Feet: 2,501
- Living Area: 2,501 Sq. Ft.
- Year Built: 2001
Additional Structures
- Other Structures: Shed(s), Other
Lot Features
- Property View: Trees/Woods
- Lot Size (Acres): 0.54
- Lot Size (Sq. Ft.): 23,522.4
- Frontage: Public
- Road Maintenance: Public Maintained Road
- Lot Features: Cul-De-Sac, Landscaped, Sprinklers In Front, Sprinklers In Rear, Wooded
- Zoning: LDS
- Fencing (Description): None
Financial Considerations
- Price Per Sq. Ft.: $495.4
- Association Fee: Yes
- Association Fee: $150
- Assoc Fee Freq.: Semi-Annually
- Tax Amount: $1,598.09
- Terms: 1031 Exchange, Cash, Conventional, FHA, VA Loan
Disclosures and Reports
- Special Conditions: Standard
- APN: 047-086-32
Listed and Sold by Sierra Sotheby's International, Jodi Kruse (775) 233-1190

Get Pre-Approved Today
Schools
Schools serving 305 Mugo Pine Cir
School District:Washoe County School District
| Name | Grades | Distance |
|---|---|---|
Ted Hunsburger Elementary School 2505 Crossbow Court, Reno, NV 89511 | K-5 | 4.3 mi |
Marce Herz Middle School 13455 Thomas Creek Road, Reno, NV 89511 | 6-8 | 4.6 mi |
Galena High School 3600 Butch Cassidy Drive, Reno, NV 89511 | 9-12 | 4.3 mi |
Disclaimer:
School attendance boundaries provided by ATTOM Data Solutions and are for reference only. Contact the school directly to verify enrollment eligibility.
Price & Sales History for 305 Mugo Pine Cir
Date
Details
Price
Change
Source
7/14/2026
Sold
$1,230,000
-0.73%
MLS
6/13/2026
Price Reduced
$1,239,000
-2.82%
MLS
5/14/2026
Listed
$1,275,000
—
MLS
Disclaimer: Historical sales information is derived from public records provided by the county offices. Information is not guaranteed and should be independently verified.
305 Mugo Pine Circle, Reno, NV 89511 (MLS# 260006045) is a Single Family property that was sold at $1,230,000 on July 14, 2026. Want to learn more about 305 Mugo Pine Circle? Do you have questions about finding other Single Family real estate for sale in Reno? You can browse all Reno real estate or contact a Coldwell Banker agent to request more information.