This is a carousel with tiles that activate property listing cards. Use the previous and next buttons to navigate.
1/24
$478,900
This is a carousel with tiles that activate property listing cards. Use the previous and next buttons to navigate.
1/24
Property Description
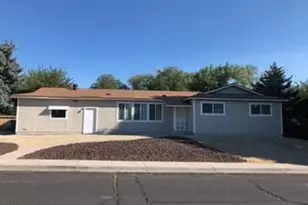
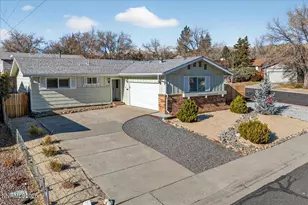
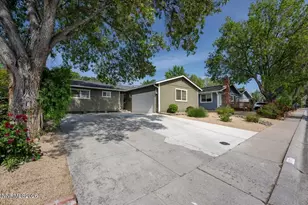
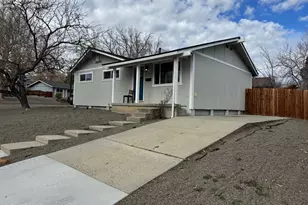
Welcome to this charming 3 bed, 2 bath, single level gem nestled in a quiet, established Northwest Reno neighborhood. Perfectly positioned just minutes from the University of Nevada, Reno, this home offers a rare combination of tranquil residential living and unbeatable central convenience. With no HOA and a smart and functional layout this property is a standout choice for first time buyers, savvy investors, or anyone looking for a low maintenance retreat. Step inside to find an interior featuring beautiful hardwood flooring throughout the high traffic areas. The home is currently turnkey and ready for immediate move in, yet it offers an incredible opportunity to put in upgrades and gain instant equity. AC system ensures year round comfort, while the single story design keeps every corner of the house easily accessible and manageable. The layout is efficient with 1,260 square feet that feels larger than expected thanks to thoughtful design and natural light. A Backyard Retreat. The true magic of this property lies just beyond the back door. The backyard features a large deck designed for the ultimate Nevada lifestyle. Whether you are sipping morning coffee while the city wakes below or hosting friends for a sunset BBQ, this outdoor space serves as a true retreat above it all. The deck provides space for entertaining and enjoying the peaceful surroundings of this quiet residential pocket. Practicality meets convenience with an attached two car garage that provides extra storage for gear and hobbies. Beyond the property line, you are perfectly situated near local parks, schools, a public pool, and plenty of shopping. With convenient access to major commuter routes and the university, this home offers more than just a place to live, it offers a lifestyle of ease and accessibility in one of Reno's most sought after areas.
Full Property Details
Full Property Details for 3050 Bryan St
General
- Price: $478,900
- Taxes: $1,878
- Status: Active
- Type: Single Family
- Source: 2502
- MLS ID: 260007845
- Updated: 6/30/2026
- Added to Site: 58 day(s) ago
Interior
- Interior Features: Breakfast Bar
- Appliances: Dishwasher, Dryer, Gas Range, Refrigerator, Washer
- Flooring: Carpet, Wood
Rooms
Bathrooms
- Total Bathrooms: 2
- Full Bathrooms: 2
Bedrooms
- Total Bedrooms: 3
Other Rooms
- Laundry: In Hall
Additional Information
- Security/Safety: Smoke Detector(s)
Exterior
- Exterior Features: None
Parking
- Garage: Yes
- Attached garage: Yes
- Garage Spaces: 2
- Total Spaces: 2
- Parking Features: Attached, Garage, Garage Door Opener
Location
- County: Washoe
School Information
- Elementary School: Towles
- Middle School: Clayton
- High School: McQueen
Heating & Cooling
- Central air: Yes
- Air Conditioning: Yes
- Cooling Type: Central Air
- Heating Type: Forced Air, Natural Gas
Utilities
- Sewer: Public Sewer
- Water: Public
- Cable Available: Yes
- Utility Description: Cable Available, Electricity Available, Internet Available, Natural Gas Available, Phone Available, Sewer Available, Water Available, Cellular Coverage, Water Meter Installed
Structural Information
- Property Detached: Yes
- Roof: Composition, Pitched, Shingle
- Common Walls: No Common Walls
- Windows: Double Pane Windows
- Stories/Levels: 1
- Building Size: 1260
- Square Feet: 1,260
- Living Area: 1,260 Sq. Ft.
- Year Built: 1986
Additional Structures
- Other Structures: None
Lot Features
- Lot Size (Acres): 0.14
- Lot Size (Sq. Ft.): 6,011
- Frontage: Other
- Road Maintenance: Public Maintained Road
- Lot Features: Landscaped, Level
- Zoning: Sf8
- Fencing (Description): Back Yard, Partial
Financial Considerations
- Price Per Sq. Ft.: $380.08
- Tax Amount: $1,878.87
- Terms: 1031 Exchange, Cash, Conventional, FHA, VA Loan
Disclosures and Reports
- Special Conditions: Standard
- APN: 001-041-34
Listed by Real Estate of Reno Sparks, Kelly Richmond (775) 219-6413
Get Pre-Approved Today
Get a Great Insurance Rate
Schools
Schools serving 3050 Bryan St
School District:Washoe County School District
| Name | Grades | Distance |
|---|---|---|
Mamie Towles Elementary School 2800 Kings Row, Reno, NV 89503 | K-5 | 0.4 mi |
Archie Clayton Middle School 1295 Wyoming Avenue, Reno, NV 89503 | 6-8 | 0.5 mi |
Robert Mc Queen High School 6055 Lancer Street, Reno, NV 89523 | 9-12 | 1.7 mi |
Disclaimer:
School attendance boundaries provided by ATTOM Data Solutions and are for reference only. Contact the school directly to verify enrollment eligibility.
Price & Sales History for 3050 Bryan St
Date
Details
Price
Change
Source
6/30/2026
Price Reduced
$478,900
-2.25%
MLS
6/18/2026
Listed
$489,900
120.68%
MLS
12/22/2015
Sold
$222,000
—
Public Record
Disclaimer: Historical sales information is derived from public records provided by the county offices. Information is not guaranteed and should be independently verified.
Tax History
Tax History for 3050 Bryan St
Year
Property Taxes
Change
Tax Assessment
Change
2025
-100%
$70,954
-1%
2025
$1,879
8%
$71,460
2%
2024
$1,741
3%
$69,789
-1%
2023
$1,691
8%
$70,175
22%
2022
$1,566
3%
$57,566
21%
2021
$1,521
—
$47,517
2%
2021
$1,521
8%
$46,573
1%
2019
$1,405
5%
$46,200
15%
2018
$1,341
4%
$40,321
3%
2017
$1,288
3%
$39,042
2%
2016
$1,255
-25%
$38,139
4%
2015
$1,684
39%
$36,719
5%
2014
$1,214
—
$34,824
—
Disclaimer: Historical tax information is derived from public records provided by the county offices. Information is not guaranteed and should be independently verified.
Estimate the Cost
Estimate the Cost for 3050 Bryan St
3050 Bryan Street, Reno, NV 89503 (MLS# 260007845) is a Single Family property with 3 bedrooms and 2 full bathrooms. 3050 Bryan Street is currently listed for $478,900 and was received on June 18, 2026. Want to learn more about 3050 Bryan Street? Do you have questions about finding other Single Family real estate for sale in Reno? You can browse all Reno real estate or contact a Coldwell Banker agent to request more information.