This is a carousel with tiles that activate property listing cards. Use the previous and next buttons to navigate.
1/49
$1,550,000
This is a carousel with tiles that activate property listing cards. Use the previous and next buttons to navigate.
1/49
Property Description
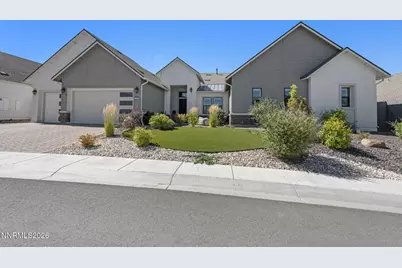
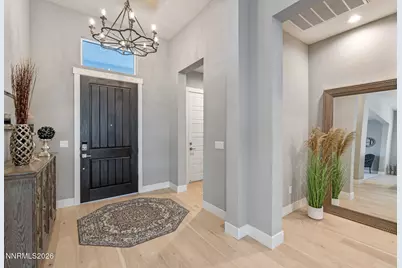
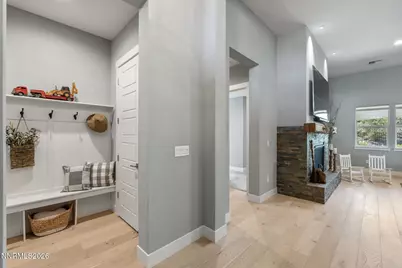
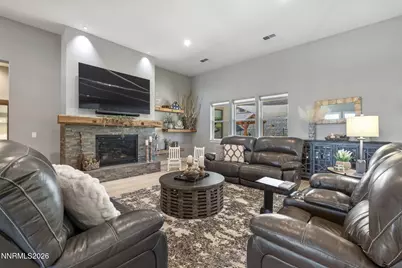
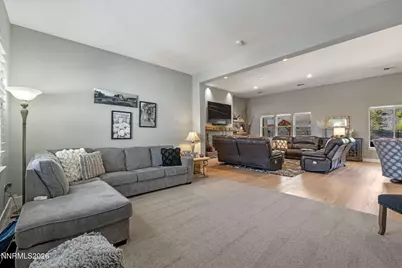
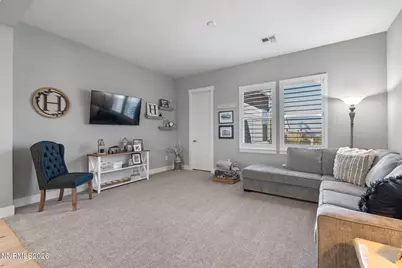
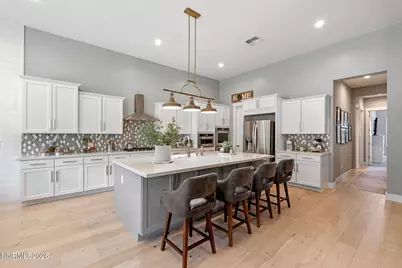
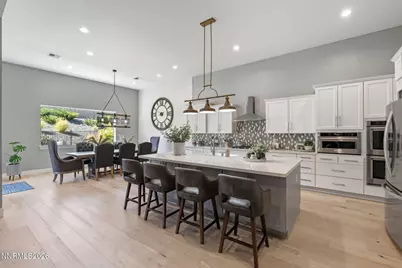
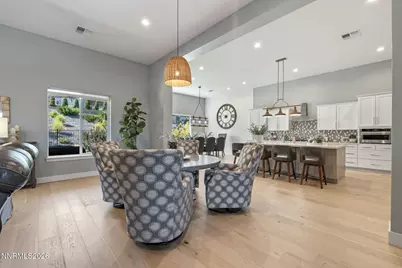
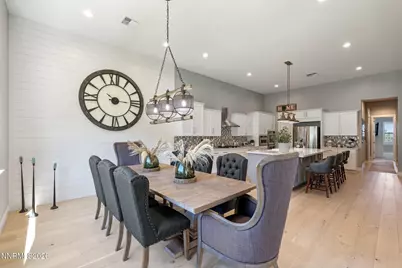
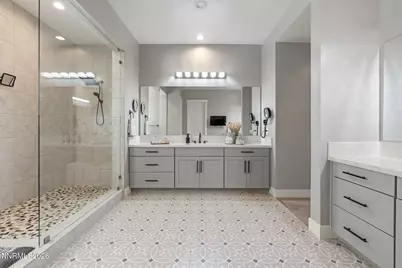
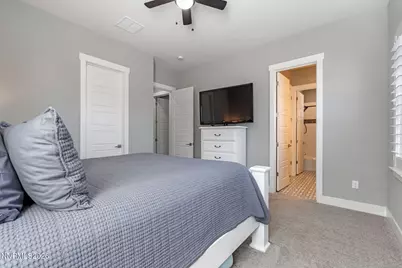
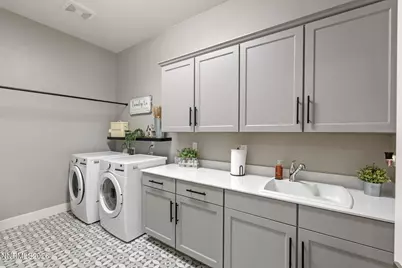
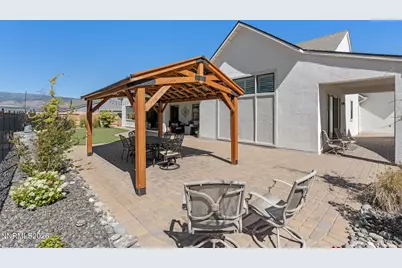
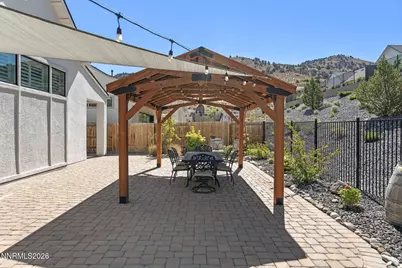
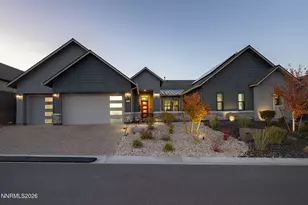
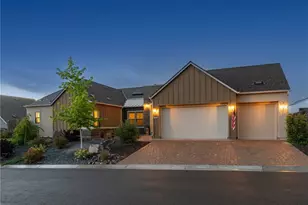
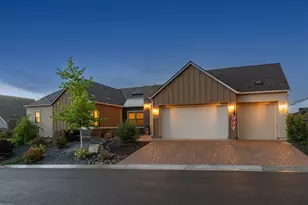
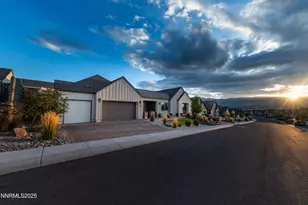
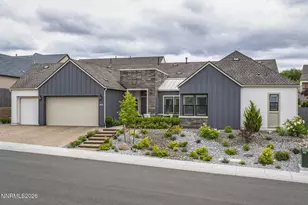
Welcome to refined living in the exclusive gated community of Carmella Ranch, where thoughtful design, premium upgrades, and an exceptional South Reno location come together to create a home that is as beautiful as it is functional. Perfectly positioned as the second home from the end of a quiet street, this meticulously upgraded residence offers 3 spacious bedrooms, a dedicated den, and an open-concept floor plan designed for both everyday comfort and effortless entertaining. From the moment you step inside, you'll be captivated by the soaring 12-foot cathedral ceilings, rich European hardwood flooring, elegant textured walls, and abundant natural light that fills the home. The great room serves as the heart of the home, centered around a beautiful fireplace enhanced by custom built-in shelving and striking decorative wood accent walls that add warmth, character, and architectural interest. Plantation shutters throughout, never-used pull-down shades in the living room, upgraded lighting with dimmer switches, and premium carpet with an ultra-soft upgraded pad elevate every space with comfort and sophistication. The chef-inspired kitchen has been thoughtfully appointed with luxury KitchenAid appliances, a premium LG refrigerator, an upgraded farmhouse sink, soft-close cabinetry and drawers, and an upgraded built-in trash compactor. Every detail has been carefully selected to blend timeless style with everyday convenience. The luxurious finishes continue into the bathrooms and laundry room, where upgraded tile flooring creates a cohesive and elevated aesthetic. The laundry room is complete with a brand-new LG washer and dryer, purchased in January 2026, which are included with the home. Step outside to your own private backyard retreat, professionally landscaped with a fully automated drip irrigation system for effortless maintenance. Enjoy evenings beneath the pergola, relax under the included sunshade, or challenge family and friends on your very own putting green. Whether entertaining guests or enjoying a quiet morning coffee, the outdoor living spaces are designed to be enjoyed year-round. Located in one of South Reno's most desirable gated communities, Carmella Ranch offers the perfect blend of tranquility and convenience, with easy access to shopping, dining, parks, top-rated schools, golf, hiking and biking trails, and all that Northern Nevada has to offer. Every inch of this home reflects pride of ownership and thoughtful upgrades, creating a truly move-in-ready opportunity where luxury, comfort, and lifestyle come together seamlessly.
Full Property Details
Full Property Details for 3060 Bristol Dr
General
- Price: $1,550,000
- HOA FEE: $250/month
- Taxes: $8,430
- Status: Active
- Type: Single Family
- Source: 2502
- MLS ID: 260009590
- Updated: 7/28/2026
- Added to Site: 21 day(s) ago
Interior
- Interior Features: Breakfast Bar, Cathedral Ceiling(s), Ceiling Fan(s), High Ceilings, Kitchen Island, Pantry, Primary Downstairs, Smart Thermostat, Walk-In Closet(s)
- Fireplace: Yes
- Number of Fireplaces: 1
- Fireplace(s): Gas
- Appliances: Dishwasher, Disposal, Double Oven, Dryer, ENERGY STAR Qualified Appliances, Gas Cooktop, Gas Range, Microwave, Refrigerator, Trash Compactor, Washer
- Flooring: Carpet, Ceramic Tile, Wood
Rooms
Bathrooms
- Total Bathrooms: 3
- Full Bathrooms: 2
- Half Bathrooms: 1
Bedrooms
- Total Bedrooms: 3
Other Rooms
- Laundry: Cabinets, Laundry Room, Shelves, Sink, Washer Hookup
Additional Information
- Shared Amenities: Clubhouse, Fitness Center, Gated, Pool, Spa/Hot Tub
- Security/Safety: Carbon Monoxide Detector(s), Fire Alarm, Keyless Entry, Security Gate, Smoke Detector(s)
Exterior
- Exterior Features: Rain Gutters
- Porch/Patio/Deck: Porch, Awning(s), Covered, Patio
Parking
- Garage: Yes
- Attached garage: Yes
- Garage Spaces: 3
- Total Spaces: 6
- Parking Features: Attached, Garage, Garage Door Opener
Location
- County: Washoe
- Subdivision: Caramella Ranch Estates Village
- Driving Directions: Western Skies, Regency Ridge, Cobalt Skies, Copper Stone, to Bristol Dr.
School Information
- Elementary School: Brown
- Middle School: Marce Herz
- High School: Galena
Community
- Association: Yes
- Assoc. Name: Equus Mgmt: Ridgeline at Carmella Ranch
- Assoc. Fees Include: Snow Removal
Heating & Cooling
- Central air: Yes
- Air Conditioning: Yes
- Cooling Type: Central Air
- Heating Type: Fireplace(s), Forced Air, Natural Gas
Utilities
- Sewer: Public Sewer
- Water: Public
- Cable Available: Yes
- Utility Description: Cable Available, Cable Connected, Electricity Available, Electricity Connected, Internet Available, Internet Connected, Natural Gas Available, Natural Gas Connected, Phone Available, Phone Connected, Sewer Avai
Structural Information
- Property Detached: Yes
- Builder: Toll Brothers
- Exterior Const.: Stone, Stucco
- Roof: Composition, Pitched, Shingle
- Common Walls: No Common Walls, No One Above, No One Below
- Windows: Blinds, Double Pane Windows, Vinyl Frames, Window Coverings
- Stories/Levels: 1
- Building Size: 3327
- Square Feet: 3,327
- Living Area: 3,327 Sq. Ft.
- Year Built: 2021
Lot Features
- Property View: City, Desert, Mountain(s)
- Mountain views: Yes
- Lot Size (Acres): 0.24
- Lot Size (Sq. Ft.): 10,541.52
- Frontage: City Street, Private Road
- Road Maintenance: Private Maintained Road
- Lot Features: Artificial Turf, Landscaped, Level, Sprinklers In Front, Sprinklers In Rear
- Zoning: Pd
- Fencing (Description): Back Yard, Full
Financial Considerations
- Price Per Sq. Ft.: $465.89
- Association Fee: Yes
- Association Fee: $250
- Assoc Fee Freq.: Monthly
- Other Assoc Fees: $60
- Other Fee Freq.: Quarterly
- Tax Amount: $8,430.97
- Terms: 1031 Exchange, Cash, Conventional, FHA, USDA Loan, VA Loan
Disclosures and Reports
- Special Conditions: Standard
- APN: 143-262-10
Listed by Serhant, Kristin Ryan (775) 501-0361

Get Pre-Approved Today
Get a Great Insurance Rate
Schools
Schools serving 3060 Bristol Dr
School District:Washoe County School District
| Name | Grades | Distance |
|---|---|---|
Brown Elementary School 13815 Spelling Court, Reno, NV 89521 | K-5 | 0.6 mi |
Marce Herz Middle School 13455 Thomas Creek Road, Reno, NV 89511 | 6-8 | 4 mi |
Galena High School 3600 Butch Cassidy Drive, Reno, NV 89511 | 9-12 | 3.4 mi |
Disclaimer:
School attendance boundaries provided by ATTOM Data Solutions and are for reference only. Contact the school directly to verify enrollment eligibility.
Price & Sales History for 3060 Bristol Dr
Date
Details
Price
Change
Source
7/25/2026
Listed
$1,550,000
58.93%
MLS
4/01/2022
Sold
$975,266
—
Public Record
Disclaimer: Historical sales information is derived from public records provided by the county offices. Information is not guaranteed and should be independently verified.
Tax History
Tax History for 3060 Bristol Dr
Year
Property Taxes
Change
Tax Assessment
Change
2025
$6,129
-25%
$314,495
—
2025
$8,186
3%
$313,941
8%
2024
$7,949
3%
$289,437
8%
2023
$7,719
2%
$268,373
21%
2022
$7,595
256%
$221,076
259%
2021
$2,136
—
$61,499
66%
2021
$2,136
600%
$37,093
288%
2019
$305
—
$9,569
—
Disclaimer: Historical tax information is derived from public records provided by the county offices. Information is not guaranteed and should be independently verified.
Estimate the Cost
Estimate the Cost for 3060 Bristol Dr
3060 Bristol Drive, Reno, NV 89521 (MLS# 260009590) is a Single Family property with 3 bedrooms, 2 full bathrooms and 1 partial bathroom. 3060 Bristol Drive is currently listed for $1,550,000 and was received on July 25, 2026. Want to learn more about 3060 Bristol Drive? Do you have questions about finding other Single Family real estate for sale in Reno? You can browse all Reno real estate or contact a Coldwell Banker agent to request more information.