This is a carousel with tiles that activate property listing cards. Use the previous and next buttons to navigate.
1/23
$555,000
This is a carousel with tiles that activate property listing cards. Use the previous and next buttons to navigate.
1/23
Property Description
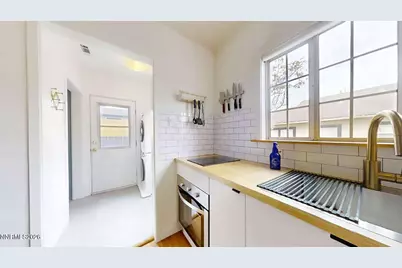
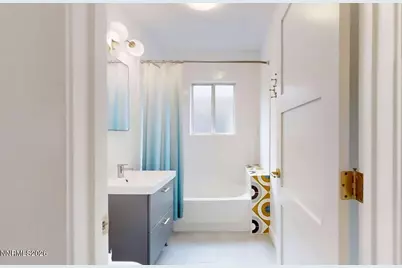
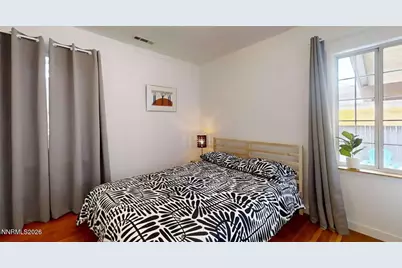
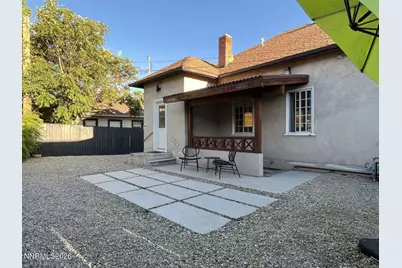
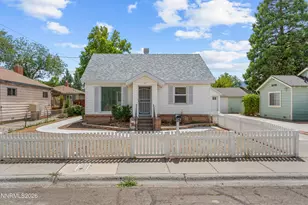
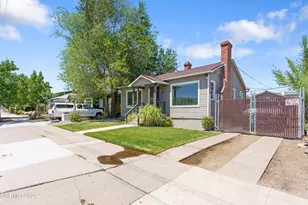
A completely updated bungalow in the middle of Midtown, one of Reno's most sought-after districts offering exceptional walkability, a thriving local arts and culinary scene, boutique shops and historic neighborhoods. This 962 sf, 2bd/1ba house just oozes charm. Architectural details were painstakingly preserved while major modern updates were carried out. Updates included all new pex plumbing and ventilation stack, new main water line from the street, new electrical and sewer line. Brand new kitchen and bathroom, new doors throughout, new window framing and sills. Living room windows have solar shades as well as privacy film so the partial mountain views can be experienced while still enjoying your privacy. Plenty of off street parking as well. A century of character preserved: from original built-ins, board and batten style ceilings in kitchen and bathroom, plaster walls and gorgeous refinished White Oak and Douglas Fir floors. This house offers storage galore with linen cabinet and drawers in the hallway, dining hutch, and a large pantry off the kitchen. There is also an approximately 250sf unfinished basement. Relax in front of the gas fireplace or enjoy the private backyard, this home is ready to be your Midtown oasis.
Full Property Details
Full Property Details for 311 Cheney St
General
- Price: $555,000
- Taxes: $1,102
- Status: Active
- Type: Single Family
- Source: 2502
- MLS ID: 260012009
- Updated: 9/29/2026
- Added to Site: 24 day(s) ago
Interior
- Interior Features: Ceiling Fan(s), Pantry, Smart Thermostat
- Fireplace: Yes
- Number of Fireplaces: 1
- Fireplace(s): Gas
- Appliances: Disposal, Dryer, Electric Cooktop, Electric Oven, Oven, Refrigerator, Washer
- Flooring: Luxury Vinyl, Wood
Rooms
Bathrooms
- Total Bathrooms: 1
- Full Bathrooms: 1
Bedrooms
- Total Bedrooms: 2
Other Rooms
- Laundry: Common Area
Additional Information
- Security/Safety: Carbon Monoxide Detector(s), Smoke Detector(s)
Exterior
- Exterior Features: Rain Gutters
- Porch/Patio/Deck: None, Patio
Parking
- Total Spaces: 3
- Parking Features: None
Location
- County: Washoe
- Subdivision: Wells Addition
- Driving Directions: 2 blocks east of Virginia St on Cheney St
School Information
- Elementary School: Booth
- Middle School: Vaughn
- High School: Wooster
Heating & Cooling
- Central air: Yes
- Air Conditioning: Yes
- Cooling Type: Central Air
- Heating Type: Natural Gas
Utilities
- Sewer: Public Sewer
- Water: Public
- Cable Available: Yes
- Utility Description: Cable Available, Electricity Connected, Internet Available
Structural Information
- Property Detached: Yes
- Exterior Const.: Frame, Stucco
- Basement: Yes
- Basement Desc.: Basement - Unfinished
- Roof: Shingle
- Common Walls: No Common Walls
- Windows: Aluminum Frames, Blinds, Drapes
- Stories/Levels: 1
- Building Size: 962
- Square Feet: 962
- Living Area: 962 Sq. Ft.
- Year Built: 1922
Additional Structures
- Other Structures: None
Lot Features
- Property View: City, Mountain(s)
- Mountain views: Yes
- Lot Size (Acres): 0.09
- Lot Size (Sq. Ft.): 3,750
- Frontage: City Street
- Road Maintenance: Public Maintained Road
- Lot Features: Level
- Zoning: PO
- Fencing (Description): Back Yard
Financial Considerations
- Price Per Sq. Ft.: $576.92
- Tax Amount: $1,102.27
- Terms: 1031 Exchange, Cash, Conventional
Disclosures and Reports
- Special Conditions: Standard
- APN: 013-113-19
Listed by Congress Realty, INC., Jared English (888) 881-4118

Get Pre-Approved Today
Get a Great Insurance Rate
Schools
Schools serving 311 Cheney St
School District:Washoe County School District
| Name | Grades | Distance |
|---|---|---|
Libby C Booth Elementary School 1450 Stewart Street, Reno, NV 89502 | K-5 | 0.5 mi |
E Otis Vaughn Middle School 1200 Bresson Avenue, Reno, NV 89502 | 6-8 | 0.7 mi |
Earl Wooster High School 1331 East Plumb Lane, Reno, NV 89502 | 9-12 | 1.3 mi |
Disclaimer:
School attendance boundaries provided by ATTOM Data Solutions and are for reference only. Contact the school directly to verify enrollment eligibility.
Price & Sales History for 311 Cheney St
Date
Details
Price
Change
Source
9/17/2026
Listed
$555,000
32.14%
MLS
1/14/2021
Sold
$420,000
—
Public Record
Disclaimer: Historical sales information is derived from public records provided by the county offices. Information is not guaranteed and should be independently verified.
Tax History
Tax History for 311 Cheney St
Year
Property Taxes
Change
Tax Assessment
Change
2025
$823
-25%
$46,287
1%
2025
$1,102
8%
$45,646
3%
2024
$1,022
8%
$44,302
2%
2023
$947
3%
$43,545
21%
2022
$920
5%
$36,056
30%
2021
$880
—
$27,644
3%
2021
$880
12%
$26,760
11%
2019
$789
5%
$24,182
8%
2018

$754
4%
$22,467
14%
2017
$724
3%
$19,675
—
2016
$706
—
$19,663
4%
2015
$705
1%
$18,864
1%
2014
$696
—
$18,763
—
Disclaimer: Historical tax information is derived from public records provided by the county offices. Information is not guaranteed and should be independently verified.
Estimate the Cost
Estimate the Cost for 311 Cheney St
311 Cheney Street, Reno, NV 89502 (MLS# 260012009) is a Single Family property with 2 bedrooms and 1 full bathroom. 311 Cheney Street is currently listed for $555,000 and was received on September 17, 2026. Want to learn more about 311 Cheney Street? Do you have questions about finding other Single Family real estate for sale in Reno? You can browse all Reno real estate or contact a Coldwell Banker agent to request more information.