This is a carousel with tiles that activate property listing cards. Use the previous and next buttons to navigate.
1/1
$830,000
This is a carousel with tiles that activate property listing cards. Use the previous and next buttons to navigate.
1/1
Property Description
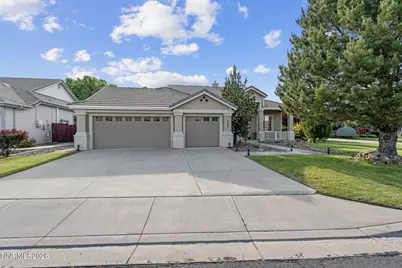
Open House Saturday, 5/23 and Sunday, 5/24 from 11am-1pm. Located in a highly sought-after South Reno neighborhood, this 3 bedroom + office home features soaring ceilings, bright living spaces, and an oversized backyard with multiple outdoor entertaining areas. Offering 2,169 square feet of living space, the flexible floor plan provides multiple options for everyday living and entertaining. Just off the entry, the double-door office can easily function as a home office, den, bonus room, or potential fourth bedroom depending on your needs. Tall ceilings throughout the home, including additional recessed ceiling details in select spaces, create an airy and inviting feel filled with natural light. The kitchen offers a center island with breakfast bar seating, double ovens, generous cabinet and counter space, and opens to an additional living or dining area with a gas fireplace and direct backyard access. The layout allows flexibility for both formal and casual living spaces depending on your preferred setup. The spacious primary suite features private patio access, a remodeled bathroom with an updated walk-in shower, walk-in closet, and automatic window blinds on several rear-facing windows. Outside, mature trees and the oversized 0.40-acre lot create a backyard setting that feels peaceful and private. Multiple concrete patio areas provide plenty of space for outdoor dining, entertaining, or relaxing. The large driveway, inviting front porch, and 3-car garage further add to the home's functionality and curb appeal. Conveniently located near shopping, dining, hiking and biking trails, golf, skiing, and quick access to Lake Tahoe, this is a rare opportunity to own a home with space, flexibility, and incredible potential in a highly desirable South Reno location.
Full Property Details
Full Property Details for 315 Stonewall Ct
General
- Sold For: $830,000
- Taxes: $3,989
- Status: Closed
- Type: Single Family
- Source: 2502
- MLS ID: 260006438
- Added to Site: 97 day(s) ago
Interior
- Interior Features: Breakfast Bar, Ceiling Fan(s), High Ceilings, Kitchen Island, No Interior Steps, Primary Downstairs, Roll In Shower, Smart Thermostat, Walk-In Closet(s)
- Appliances: Dishwasher, Disposal, Double Oven, Electric Oven, Electric Range, Gas Cooktop
- Flooring: Carpet, Ceramic Tile, Tile
Rooms
Bathrooms
- Total Bathrooms: 2
- Full Bathrooms: 2
Bedrooms
- Total Bedrooms: 3
Other Rooms
- Laundry: Cabinets, Laundry Room, Sink
Additional Information
- Security/Safety: Carbon Monoxide Detector(s), Keyless Entry, Smoke Detector(s)
Exterior
- Exterior Features: None
- Porch/Patio/Deck: Uncovered, Patio
Parking
- Garage: Yes
- Attached garage: Yes
- Garage Spaces: 3
- Total Spaces: 6
- Parking Features: Attached, Garage, Garage Door Opener
Location
- County: Washoe
- Subdivision: Wedge Meadows 1
School Information
- Elementary School: Lenz
- Middle School: Marce Herz
- High School: Galena
Heating & Cooling
- Central air: Yes
- Air Conditioning: Yes
- Cooling Type: Central Air, Electric
- Heating Type: Forced Air, Natural Gas
Utilities
- Sewer: Public Sewer
- Water: Public
- Utility Description: Cable Connected, Electricity Connected, Internet Connected, Natural Gas Connected, Phone Connected, Sewer Connected, Water Connected, Cellular Coverage
Structural Information
- Exterior Const.: Stucco
- Roof: Pitched, Tile
- Common Walls: No Common Walls
- Windows: Blinds, Double Pane Windows, Rods, Vinyl Frames
- Stories/Levels: 1
- Building Size: 2169
- Square Feet: 2,169
- Living Area: 2,169 Sq. Ft.
- Year Built: 1998
Additional Structures
- Other Structures: None
Lot Features
- Lot Size (Acres): 0.4
- Lot Size (Sq. Ft.): 17,424
- Frontage: Public
- Road Maintenance: Public Maintained Road
- Lot Features: Cul-De-Sac, Landscaped, Level, Sprinklers In Front, Sprinklers In Rear
- Zoning: Mds
- Fencing (Description): Back Yard
Financial Considerations
- Price Per Sq. Ft.: $375.75
- Tax Amount: $3,989.09
- Terms: 1031 Exchange, Cash, Conventional, FHA, VA Loan
Disclosures and Reports
- Special Conditions: Standard
- APN: 049-811-16
Listed by Keller Williams Group One Inc., Garrett Stewart (775) 636-8250
Sold by Realty One Group Eminence, Brandon Goles

Get Pre-Approved Today
Schools
Schools serving 315 Stonewall Ct
School District:Washoe County School District
| Name | Grades | Distance |
|---|---|---|
Elizabeth Lenz Elementary School 2500 Homeland Drive, Reno, NV 89511 | K-5 | 1 mi |
Marce Herz Middle School 13455 Thomas Creek Road, Reno, NV 89511 | 6-8 | 1.7 mi |
Galena High School 3600 Butch Cassidy Drive, Reno, NV 89511 | 9-12 | 2.2 mi |
Disclaimer:
School attendance boundaries provided by ATTOM Data Solutions and are for reference only. Contact the school directly to verify enrollment eligibility.
Price & Sales History for 315 Stonewall Ct
Date
Details
Price
Change
Source
7/20/2026
Sold
$830,000
1.84%
MLS
5/21/2026
Listed
$815,000
—
MLS
Disclaimer: Historical sales information is derived from public records provided by the county offices. Information is not guaranteed and should be independently verified.
315 Stonewall Court, Reno, NV 89511 (MLS# 260006438) is a Single Family property that was sold at $830,000 on July 20, 2026. Want to learn more about 315 Stonewall Court? Do you have questions about finding other Single Family real estate for sale in Reno? You can browse all Reno real estate or contact a Coldwell Banker agent to request more information.