This is a carousel with tiles that activate property listing cards. Use the previous and next buttons to navigate.
1/1
$774,900
This is a carousel with tiles that activate property listing cards. Use the previous and next buttons to navigate.
1/1
Property Description
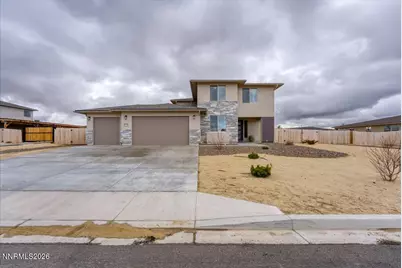
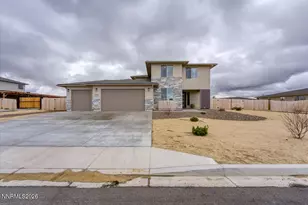
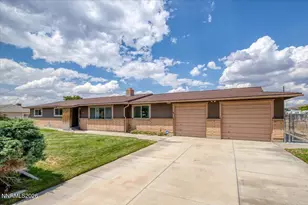
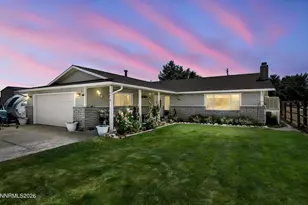
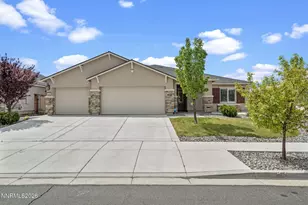
This beautiful modern two-story home situated on a spacious 0.82-acre lot with no back neighbors provides privacy and plenty of outdoor space! Bring your recreational toys (RV's) including your furry friends and your horses. The front yard features zero scaping for low-maintenance. Inside the home, you'll find a range of high-quality amenities designed for comfort and convenience. Recessed lighting is installed throughout the house, creating a bright and welcoming atmosphere in every room. The spacious kitchen is equipped with granite countertops and custom cabinets, pendant lighting, offering both style and functionality. A large walk-in pantry with additional cabinetry provides plenty of storage space. The living areas feature luxury vinyl plank (LVP) flooring, which is both durable and attractive. In the living room, a ceiling fan adds comfort and enhances airflow. For added flexibility, the fourth bedroom is located downstairs, making it ideal for guests or as a home office. The master bedroom includes an oversized walk-in closet, a garden tub, and dual sinks, creating a private and relaxing retreat. The property includes a four-car tandem garage, providing ample parking and storage options. The large backyard is perfect for outdoor activities and entertaining. An extended covered patio with recessed lighting offers the ideal setting for gatherings, allowing for comfortable outdoor living regardless of the weather.
Full Property Details
Full Property Details for 3176 Shimmer Ln
General
- Sold For: $774,900
- HOA FEE: $50/month
- Taxes: $5,695
- Status: Closed
- Type: Single Family
- Source: 2502
- MLS ID: 260001710
- Added to Site: 147 day(s) ago
Interior
- Interior Features: Ceiling Fan(s), High Ceilings, Kitchen Island, Pantry, Walk-In Closet(s)
- Appliances: Dishwasher, Microwave, Oven
- Flooring: Carpet, Laminate, Tile
Rooms
Bathrooms
- Total Bathrooms: 3
- Full Bathrooms: 2
- Half Bathrooms: 1
Bedrooms
- Total Bedrooms: 4
Other Rooms
- Laundry: Cabinets, Laundry Room
Additional Information
- Shared Amenities: None
- Security/Safety: Keyless Entry
Exterior
- Exterior Features: None
- Porch/Patio/Deck: Covered, Patio
Parking
- Garage: Yes
- Attached garage: Yes
- Garage Spaces: 4
- Total Spaces: 4
- Parking Features: Attached, Garage, RV Access/Parking, Tandem
Location
- County: Washoe
- Subdivision: Golden Mesa South
- Driving Directions: Golden Valley Rd to Estates Rd to Chert Butte Dr. to Pinewish Rd To Shimmer Ln.
School Information
- Elementary School: Smith, Alice
- Middle School: OBrien
- High School: North Valleys
Community
- Association: Yes
- Assoc. Name: Associa Sierra North
Heating & Cooling
- Central air: Yes
- Air Conditioning: Yes
- Cooling Type: Central Air
- Heating Type: Forced Air, Natural Gas
Utilities
- Sewer: Public Sewer
- Water: Public
- Utility Description: Electricity Available, Natural Gas Connected, Sewer Connected, Water Available, Water Meter Installed
Structural Information
- Exterior Const.: Stone, Stucco
- Roof: Pitched
- Common Walls: No Common Walls
- Windows: Double Pane Windows, Vinyl Frames
- Stories/Levels: 2
- Building Size: 2319
- Square Feet: 2,319
- Living Area: 2,319 Sq. Ft.
- Year Built: 2023
Additional Structures
- Other Structures: Shed(s)
Lot Features
- Property View: Mountain(s)
- Mountain views: Yes
- Lot Size (Acres): 0.82
- Lot Size (Sq. Ft.): 35,904
- Frontage: Public
- Lot Features: Level
- Zoning: LDS
- Fencing (Description): Back Yard, Full
Horse Property
- Horse Property: Yes
Financial Considerations
- Price Per Sq. Ft.: $338.46
- Association Fee: Yes
- Association Fee: $50
- Assoc Fee Freq.: Monthly
- Tax Amount: $5,695.55
- Terms: 1031 Exchange, Cash, Conventional, FHA, USDA Loan, VA Loan
Disclosures and Reports
- Special Conditions: Standard
- APN: 552-102-12
Listed by Keller Williams Group One Inc., Janet Melendrez (775) 240-2844
Sold by Ferrari-Lund Real Estate Reno, Kayla Hoog-Fry

Get Pre-Approved Today
Schools
Schools serving 3176 Shimmer Ln
School District:Washoe County School District
| Name | Grades | Distance |
|---|---|---|
Alice L Smith Elementary School 1070 Beckwourth Drive, Reno, NV 89506 | K-5 | 0.8 mi |
William O'brien Middle School 5000 Silver Lake Road, Reno, NV 89506 | 6-8 | 3.1 mi |
North Valleys High School 1470 East Golden Valley Road, Reno, NV 89506 | 9-12 | 0.2 mi |
Disclaimer:
School attendance boundaries provided by ATTOM Data Solutions and are for reference only. Contact the school directly to verify enrollment eligibility.
Price & Sales History for 3176 Shimmer Ln
Date
Details
Price
Change
Source
6/10/2026
Sold
$774,900
-1.27%
MLS
2/13/2026
Listed
$784,900
—
MLS
Disclaimer: Historical sales information is derived from public records provided by the county offices. Information is not guaranteed and should be independently verified.
3176 Shimmer Lane, Reno, NV 89506 (MLS# 260001710) is a Single Family property that was sold at $774,900 on June 10, 2026. Want to learn more about 3176 Shimmer Lane? Do you have questions about finding other Single Family real estate for sale in North Valley? You can browse all North Valley real estate or contact a Coldwell Banker agent to request more information.