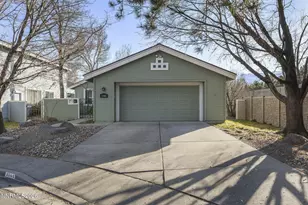
This is a carousel with tiles that activate property listing cards. Use the previous and next buttons to navigate.
1/1
$525,000
This is a carousel with tiles that activate property listing cards. Use the previous and next buttons to navigate.
1/1
Property Description
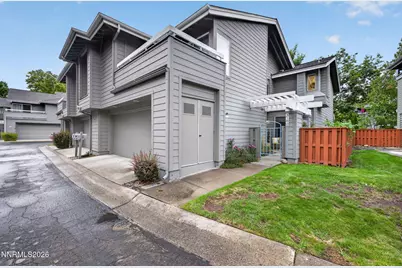
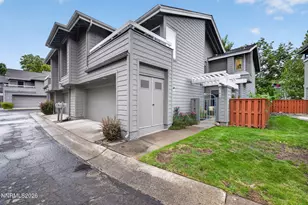
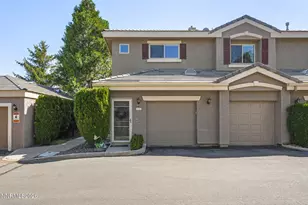
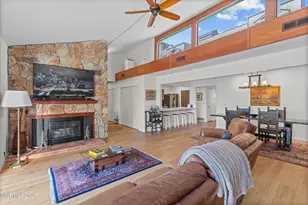
Tucked into Reno's River Run community, this brigh condominium blends easy everyday comfort with a warm, polished feel. A private gated entry opens to a charming patio space with mature greenery, pavers, garden beds, and room to relax outdoors. Inside, the living area feels open and airy, with tall ceilings, large windows, updated flooring, and a sleek fireplace that adds a strong focal point. The kitchen is clean and stylish, with white cabinetry, stone-look counters, stainless appliances, a breakfast bar, and an easy connection to the dining area and main living space. Multiple bedrooms and baths offer flexible room for rest, work, guests, or hobbies, while the laundry area and attached garage add practical convenience. Outdoor living continues with a landscaped back patio surrounded by trees, plantings, and seating areas, creating a private-feeling place to enjoy fresh air. The community also offers maintained grounds and a pool, with nearby access to the Truckee River corridor, local parks, paved paths, dining, shopping, and Reno's west side conveniences. With its inviting layout, tasteful updates, useful storage, and calm indoor-outdoor flow, this home offers a comfortable Reno setting with both charm and everyday ease.
Full Property Details
Full Property Details for 3180 Wedgewood Ct
General
- Sold For: $525,000
- HOA FEE: $550/month
- Taxes: $2,727
- Status: Closed
- Type: Condo
- Source: 2502
- MLS ID: 260011567
- Added to Site: 35 day(s) ago
Interior
- Interior Features: Breakfast Bar, Cathedral Ceiling(s), High Ceilings, Vaulted Ceiling(s)
- Fireplace: Yes
- Number of Fireplaces: 1
- Fireplace(s): Insert
- Appliances: Dishwasher, Disposal, Dryer, Gas Range, Microwave, Refrigerator, Washer
- Flooring: Carpet, Laminate
Rooms
Bathrooms
- Total Bathrooms: 3
- Full Bathrooms: 3
Bedrooms
- Total Bedrooms: 3
Other Rooms
- Laundry: Cabinets, Laundry Room
Additional Information
- Shared Amenities: Landscaping, Parking, Pool, Security
- Security/Safety: Smoke Detector(s)
Exterior
- Exterior Features: Rain Gutters, None
- Porch/Patio/Deck: Uncovered, Porch, Patio
Parking
- Garage: Yes
- Attached garage: Yes
- Garage Spaces: 2
- Total Spaces: 2
- Parking Features: Attached, Garage, Garage Door Opener
Location
- County: Washoe
- Subdivision: River Run 2
School Information
- Elementary School: Gomm
- Middle School: Swope
- High School: Reno
Community
- Association: Yes
- Assoc. Name: River Run
- Assoc. Fees Include: Landscape Maintenance - Partial, Insurance, Maintenance Structure, Snow Removal
Heating & Cooling
- Central air: Yes
- Air Conditioning: Yes
- Cooling Type: Central Air
- Heating Type: Forced Air, Natural Gas
Utilities
- Sewer: Public Sewer
- Water: Public
- Utility Description: Electricity Connected, Internet Connected, Sewer Connected, Water Connected, Cellular Coverage, Underground Utilities, Water Meter Installed
Structural Information
- Exterior Const.: Masonite
- Roof: Composition, Pitched, Shingle
- Common Walls: 1 Common Wall
- Windows: Blinds, Double Pane Windows, Drapes, Metal Frames
- Stories/Levels: 2
- Building Size: 1331
- Square Feet: 1,331
- Living Area: 1,331 Sq. Ft.
- Year Built: 1986
Additional Structures
- Other Structures: None
Lot Features
- Frontage: Private Road
- Road Maintenance: Private Maintained Road, Road Maintenance Agreement
- Lot Features: Common Area, Landscaped, Level
- Zoning: Pd
- Fencing (Description): Back Yard
Financial Considerations
- Price Per Sq. Ft.: $394.44
- Association Fee: Yes
- Association Fee: $550
- Assoc Fee Freq.: Monthly
- Other Assoc Fees: $234
- Other Fee Freq.: Quarterly
- Tax Amount: $2,727.68
- Terms: 1031 Exchange, Cash, Conventional, FHA, VA Loan
Disclosures and Reports
- Special Conditions: Standard
- APN: 009-511-06
Listed and Sold by Elevate Realty, Paul Dunham (775) 303-8656

Get Pre-Approved Today
Schools
Schools serving 3180 Wedgewood Ct
School District:Washoe County School District
| Name | Grades | Distance |
|---|---|---|
Roy Gomm Elementary School 4000 Mayberry Drive, Reno, NV 89519 | K-5 | 0.4 mi |
Darrell C Swope Middle School 901 Keele Drive, Reno, NV 89509 | 6-8 | 0.4 mi |
Reno High School 395 Booth Street, Reno, NV 89509 | 9-12 | 1.5 mi |
Disclaimer:
School attendance boundaries provided by ATTOM Data Solutions and are for reference only. Contact the school directly to verify enrollment eligibility.
Price & Sales History for 3180 Wedgewood Ct
Date
Details
Price
Change
Source
10/02/2026
Sold
$525,000
—
MLS
9/06/2026
Listed
$525,000
—
MLS
Disclaimer: Historical sales information is derived from public records provided by the county offices. Information is not guaranteed and should be independently verified.
3180 Wedgewood Court, Reno, NV 89509 (MLS# 260011567) is a Condo property that was sold at $525,000 on October 02, 2026. Want to learn more about 3180 Wedgewood Court? Do you have questions about finding other Condo real estate for sale in Reno? You can browse all Reno real estate or contact a Coldwell Banker agent to request more information.