This is a carousel with tiles that activate property listing cards. Use the previous and next buttons to navigate.
1/1
$610,000
This is a carousel with tiles that activate property listing cards. Use the previous and next buttons to navigate.
1/1
Property Description
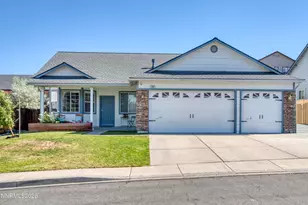
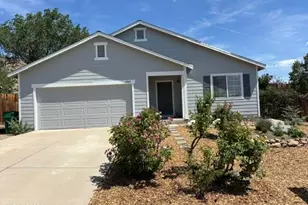
Nestled in Northwest Reno's desirable Sky Country neighborhood, this welcoming 3-bedroom, 2-bath residence features a 3-car garage with EV charging capability, along with a new roof in 2026, and partial fence replacement. With beautiful mountain views and no HOA, this move-in ready home offers comfort, flexibility, and everyday ease. Enjoy being moments from Rancho San Rafael Regional Park, home to Reno's iconic Great Reno Balloon Race and unforgettable morning skies, while remaining close to Peavine Mountain trailheads, shopping, dining, and the University of Nevada, Reno. Inside, the thoughtfully designed floor plan features warm, light filled living spaces, an eat-in kitchen, and a versatile flex room that adapts beautifully to your lifestyle as a home office, creative studio, reading nook, guest space, or hobby area. The remodeled secondary bathroom showcases stylish tile finishes and updated flooring, while the primary suite is enhanced by charming barn doors leading to the en-suite bath. Step outside to a low maintenance backyard with multiple mature fruit trees, paver patio, and garden bed creating a peaceful outdoor setting and offering the perfect backdrop for quiet mornings or relaxed evenings. Offering a versatile opportunity for owner occupants and investors alike, this home blends mountain views, flexible living, and a desirable location into one welcoming package. A truly special place to call home!
Full Property Details
Full Property Details for 3382 Snake River Dr
General
- Sold For: $610,000
- Taxes: $3,231
- Status: Closed
- Type: Single Family
- Source: 2502
- MLS ID: 260008220
- Added to Site: 61 day(s) ago
Interior
- Interior Features: Ceiling Fan(s), Pantry, Primary Downstairs, Smart Thermostat
- Appliances: Dishwasher, Disposal
- Flooring: Carpet, Luxury Vinyl
Rooms
Bathrooms
- Total Bathrooms: 2
- Full Bathrooms: 2
Bedrooms
- Total Bedrooms: 3
Other Rooms
- Laundry: Laundry Room, Shelves
Additional Information
- Security/Safety: Keyless Entry, Smoke Detector(s)
Exterior
- Exterior Features: None
- Porch/Patio/Deck: Uncovered, Patio
Parking
- Garage: Yes
- Attached garage: Yes
- Garage Spaces: 3
- Total Spaces: 3
- Parking Features: Attached, Electric Vehicle Charging Station(s), Garage, Garage Door Opener
Location
- County: Washoe
- Subdivision: Sky Country Estates 5
School Information
- Elementary School: Towles
- Middle School: Clayton
- High School: McQueen
Heating & Cooling
- Central air: Yes
- Air Conditioning: Yes
- Cooling Type: Central Air
- Heating Type: Forced Air, Natural Gas
Utilities
- Sewer: Public Sewer
- Water: Public
- Cable Available: Yes
- Utility Description: Cable Available, Electricity Available, Internet Available, Natural Gas Available, Natural Gas Connected, Phone Available, Sewer Available, Sewer Connected, Water Available, Water Connected
Structural Information
- Property Detached: Yes
- Roof: Composition, Pitched, Shingle
- Common Walls: No Common Walls
- Windows: Blinds, Double Pane Windows, Drapes, Rods
- Stories/Levels: 1
- Building Size: 1553
- Square Feet: 1,553
- Living Area: 1,553 Sq. Ft.
- Year Built: 1999
Additional Structures
- Other Structures: None
Lot Features
- Property View: Mountain(s)
- Mountain views: Yes
- Lot Size (Acres): 0.21
- Lot Size (Sq. Ft.): 8,973
- Frontage: Public, Other
- Road Maintenance: Public Maintained Road
- Lot Features: Landscaped, Level, Sloped Up, Sprinklers In Front
- Zoning: sf8
- Fencing (Description): Back Yard, Full
Financial Considerations
- Price Per Sq. Ft.: $379.85
- Tax Amount: $3,231.3
- Terms: 1031 Exchange, Cash, Conventional, FHA, VA Loan
Disclosures and Reports
- Special Conditions: Standard
- APN: 001-531-14
Listed by Coldwell Banker Select Reno, Shannon Holdridge (775) 813-4941
Sold by Compass, Bradley Buxton

Get Pre-Approved Today
Schools
Schools serving 3382 Snake River Dr
School District:Washoe County School District
| Name | Grades | Distance |
|---|---|---|
Mamie Towles Elementary School 2800 Kings Row, Reno, NV 89503 | K-5 | 0.6 mi |
Archie Clayton Middle School 1295 Wyoming Avenue, Reno, NV 89503 | 6-8 | 0.8 mi |
Robert Mc Queen High School 6055 Lancer Street, Reno, NV 89523 | 9-12 | 1.7 mi |
Disclaimer:
School attendance boundaries provided by ATTOM Data Solutions and are for reference only. Contact the school directly to verify enrollment eligibility.
Price & Sales History for 3382 Snake River Dr
Date
Details
Price
Change
Source
8/10/2026
Sold
$610,000
3.41%
MLS
6/26/2026
Listed
$589,900
—
MLS
Disclaimer: Historical sales information is derived from public records provided by the county offices. Information is not guaranteed and should be independently verified.
3382 Snake River Drive, Reno, NV 89503 (MLS# 260008220) is a Single Family property that was sold at $610,000 on August 10, 2026. Want to learn more about 3382 Snake River Drive? Do you have questions about finding other Single Family real estate for sale in Reno? You can browse all Reno real estate or contact a Coldwell Banker agent to request more information.