This is a carousel with tiles that activate property listing cards. Use the previous and next buttons to navigate.
1/1
$899,000
This is a carousel with tiles that activate property listing cards. Use the previous and next buttons to navigate.
1/1
Property Description
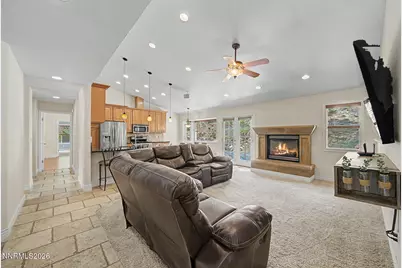
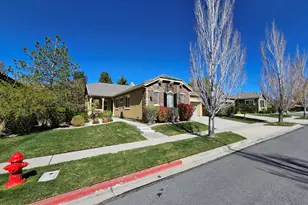
Tucked into the exclusive, quiet community of Mogul, this single-level home offers something increasingly rare in Northern Nevada - true space, privacy, and the freedom to make it your own. Start with the showstopper: a massive detached metal garage with tandem drive-through doors and towering ceilings, a dream setup for RVs, boats, toys, a workshop, or all of the above. Set on a generous lot that backs directly to open land, the property delivers wide-open views, room to breathe, and a walk down to the river right from your own backyard. Inside, soaring high ceilings carry through a thoughtfully zoned floor plan built for both gathering and getting away. The heart of the home is a bright, open-concept living space where the kitchen, breakfast nook, and main living area flow together around a large center island - ideal for everyday life and easy entertaining. Beyond the open core, you'll find a separate formal dining room and a dedicated family room that flexes effortlessly into a sitting room, kids' play space, or quiet retreat. The split layout places the primary suite on its own wing, opposite the secondary bedrooms, for true privacy and separation. Step outside and the lifestyle takes over. A built-in outdoor kitchen, a tranquil water feature, and a fire pit create a backyard made for Nevada evenings under the stars. With open land at your back and the river just steps beyond, the setting is hard to replicate at any price. The landscaping is a blank canvas, ready for you to put your own spin on it and create the outdoor oasis you've always pictured. Opportunities like this - single-level living, a true oversized RV garage, river access, and privacy in coveted Mogul - simply don't come along often. Bring your vision and make it home.
Full Property Details
Full Property Details for 340 Cliff View Ct
General
- Sold For: $899,000
- Taxes: $3,240
- Status: Closed
- Type: Single Family
- Source: 2502
- MLS ID: 260007875
- Added to Site: 66 day(s) ago
Interior
- Interior Features: Ceiling Fan(s), Entrance Foyer, High Ceilings, Walk-In Closet(s)
- Fireplace: Yes
- Number of Fireplaces: 1
- Fireplace(s): Gas
- Appliances: Dishwasher, Microwave, Refrigerator, Washer
- Flooring: Carpet, Travertine, Wood
Rooms
Bathrooms
- Total Bathrooms: 3
- Full Bathrooms: 2
- Half Bathrooms: 1
Bedrooms
- Total Bedrooms: 4
Other Rooms
- Laundry: Cabinets, In Hall, Laundry Room
Additional Information
- Security/Safety: Keyless Entry
Exterior
- Exterior Features: Dog Run, Fire Pit, Outdoor Kitchen, Rain Gutters
- Porch/Patio/Deck: Uncovered, Patio
Parking
- Garage: Yes
- Attached garage: Yes
- Garage Spaces: 15
- Total Spaces: 28
- Parking Features: Additional Parking, Attached, Detached, Garage, Garage Door Opener, RV Access/Parking, RV Garage, Tandem
Location
- County: Washoe
- Subdivision: Mogul Meadows 1
School Information
- Elementary School: Verdi
- Middle School: Billinghurst
- High School: McQueen
Heating & Cooling
- Central air: Yes
- Air Conditioning: Yes
- Cooling Type: Central Air
- Heating Type: Forced Air
Utilities
- Sewer: Septic Tank
- Water: Public
- Cable Available: Yes
- Utility Description: Cable Available, Cable Connected, Electricity Available, Electricity Connected, Internet Available, Internet Connected, Natural Gas Available, Natural Gas Connected, Phone Available, Phone Connected, Sewer Avai
Structural Information
- Exterior Const.: Stucco
- Roof: Composition, Shingle
- Common Walls: No Common Walls
- Windows: Double Pane Windows, Vinyl Frames
- Stories/Levels: 1
- Building Size: 2505
- Square Feet: 2,505
- Living Area: 2,505 Sq. Ft.
- Year Built: 1986
Additional Structures
- Other Structures: Shed(s)
Lot Features
- Property View: Mountain(s)
- Mountain views: Yes
- Lot Size (Acres): 1.19
- Lot Size (Sq. Ft.): 51,706
- Frontage: Public
- Road Maintenance: Public Maintained Road
- Lot Features: Adjoins BLM/BIA Land, Cul-De-Sac, Gentle Sloping, Landscaped, Sloped Up, Sprinklers In Front
- Zoning: MDS
- Fencing (Description): Back Yard
Horse Property
- Horse Property: Yes
Green Features
- Energy Generation: Solar
Financial Considerations
- Price Per Sq. Ft.: $339.32
- Tax Amount: $3,240.89
- Terms: 1031 Exchange, Cash, Conventional, FHA, VA Loan
Disclosures and Reports
- Special Conditions: Standard
- APN: 038-481-05
Listed by LPT Realty, LLC, Sage Ball (775) 790-0249 and LPT Realty, LLC, NV Ball RE Group
Sold by LPT Realty, LLC, NV Ball RE Group

Get Pre-Approved Today
Schools
Schools serving 340 Cliff View Ct
School District:Washoe County School District
| Name | Grades | Distance |
|---|---|---|
Verdi Elementary School 250 Bridge Street, Verdi, NV 89439 | K-5 | 3.6 mi |
B D Billinghurst Middle School 6685 Chesterfield Lane, Reno, NV 89523 | 6-8 | 1.5 mi |
Robert Mc Queen High School 6055 Lancer Street, Reno, NV 89523 | 9-12 | 2.2 mi |
Disclaimer:
School attendance boundaries provided by ATTOM Data Solutions and are for reference only. Contact the school directly to verify enrollment eligibility.
Price & Sales History for 340 Cliff View Ct
Date
Details
Price
Change
Source
7/17/2026
Sold
$899,000
5.76%
MLS
6/18/2026
Listed
$850,000
—
MLS
Disclaimer: Historical sales information is derived from public records provided by the county offices. Information is not guaranteed and should be independently verified.
340 Cliff View Court, Reno, NV 89523 (MLS# 260007875) is a Single Family property that was sold at $899,000 on July 17, 2026. Want to learn more about 340 Cliff View Court? Do you have questions about finding other Single Family real estate for sale in Reno? You can browse all Reno real estate or contact a Coldwell Banker agent to request more information.