This is a carousel with tiles that activate property listing cards. Use the previous and next buttons to navigate.
1/1
$450,000
This is a carousel with tiles that activate property listing cards. Use the previous and next buttons to navigate.
1/1
Property Description
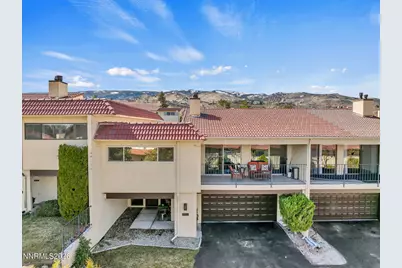
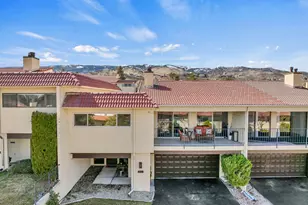
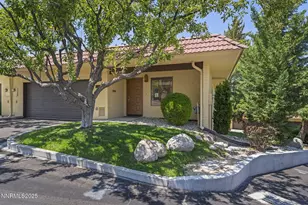
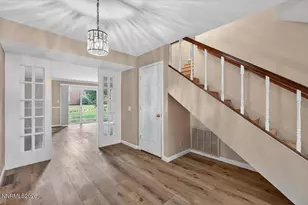
Welcome to 3445 Skyline Boulevard, a tranquil condo tucked away from busy city streets yet perfectly positioned for easy access to everything Reno has to offer. This spacious residence features 3 bedrooms and 2 full baths. Vaulted ceilings and luxury vinyl plank flooring create an open, contemporary feel, while abundant natural light pours in, brightening the remodeled kitchen and living area. The kitchen is appointed with granite countertops, newer appliances, including a built-in wine fridge, and a large breakfast bar -ideal for casual entertaining or everyday living. From the lovely living room with real wood burning fireplace, step out onto your private covered balcony to enjoy morning coffee or evening sunsets. The main level offers two bedrooms and baths, and downstairs you'll find an additional bedroom plus an adaptable office or exercise space to suit your lifestyle. Remove the walls to the flex space, and you could possibly have an enormous garage. Residents enjoy exceptional community amenities including two pools, a tennis court, fitness center, clubhouse, basketball area, and common grounds with snow removal and maintenance, all included in the HOA dues. This home blends comfort, function, and community living in the sought-after Skyline Villas neighborhood. Experience relaxed living with outstanding Reno convenience.
Full Property Details
Full Property Details for 3445 Skyline Blvd
General
- Sold For: $450,000
- HOA FEE: $550/month
- Taxes: $2,586
- Status: Closed
- Type: Townhouse
- Source: 2502
- MLS ID: 260002140
- Added to Site: 93 day(s) ago
Interior
- Interior Features: Breakfast Bar, Entrance Foyer, High Ceilings, Vaulted Ceiling(s)
- Fireplace: Yes
- Number of Fireplaces: 1
- Fireplace(s): Gas
- Appliances: Dishwasher, Disposal, Double Oven, Dryer, Electric Cooktop, Refrigerator, Washer
- Flooring: Carpet, Concrete, Laminate
Rooms
Bathrooms
- Total Bathrooms: 2
- Full Bathrooms: 2
Bedrooms
- Total Bedrooms: 3
Other Rooms
- Laundry: In Hall, Shelves, Washer Hookup
Additional Information
- Shared Amenities: Clubhouse, Fitness Center, Landscaping, Parking, Pool, Recreation Room, Tennis Court(s)
Exterior
- Exterior Features: Balcony, Tennis Court(s)
- Porch/Patio/Deck: Covered, Patio
Parking
- Garage: Yes
- Attached garage: Yes
- Garage Spaces: 2
- Total Spaces: 2
- Parking Features: Additional Parking, Attached, Garage, Garage Door Opener
Location
- County: Washoe
- Subdivision: Skyline Villa Townhouses
School Information
- Elementary School: Caughlin Ranch
- Middle School: Swope
- High School: Reno
Community
- Association: Yes
- Assoc. Name: Skyline Villas
- Assoc. Fees Include: Maintenance Grounds, Maintenance Structure, Snow Removal
Heating & Cooling
- Central air: Yes
- Air Conditioning: Yes
- Cooling Type: Central Air
- Heating Type: Fireplace(s), Forced Air, Natural Gas
Utilities
- Sewer: Public Sewer
- Water: Public
- Cable Available: Yes
- Utility Description: Cable Available, Electricity Connected, Internet Available, Natural Gas Connected, Phone Available, Sewer Connected, Water Connected, Water Meter Installed
Structural Information
- Exterior Const.: Brick Veneer, Frame, Stucco
- Basement: Yes
- Basement Desc.: Basement - Unfinished, Basement - Finished
- Roof: Flat, Membrane, Pitched, Tile
- Common Walls: 2+ Common Walls, No One Above, No One Below
- Windows: Double Pane Windows, Drapes, Vinyl Frames
- Stories/Levels: 2
- Building Size: 2123
- Square Feet: 2,123
- Living Area: 2,123 Sq. Ft.
- Year Built: 1974
Additional Structures
- Other Structures: None
Lot Features
- Property View: Mountain(s)
- Mountain views: Yes
- Lot Size (Acres): 0.05
- Lot Size (Sq. Ft.): 2,091
- Frontage: City Street, Private Road, Public
- Road Maintenance: Private Maintained Road, Public Maintained Road
- Lot Features: Common Area, Gentle Sloping, Landscaped, Level, Sprinklers In Front, Sprinklers In Rear
- Zoning: MF30
- Fencing (Description): None
Financial Considerations
- Price Per Sq. Ft.: $211.96
- Association Fee: Yes
- Association Fee: $550
- Assoc Fee Freq.: Monthly
- Tax Amount: $2,586.04
- Terms: Cash, Conventional, FHA, VA Loan
Disclosures and Reports
- Special Conditions: Standard
- APN: 023-422-16
Listed by Sierra Sotheby's International, Kathy Williams (775) 848-3045
Sold by Compass, Kathleen Griffin

Get Pre-Approved Today
Schools
Schools serving 3445 Skyline Blvd
School District:Washoe County School District
| Name | Grades | Distance |
|---|---|---|
Caughlin Ranch Elementary School 4885 Village Green Parkway, Reno, NV 89519 | K-5 | 1 mi |
Darrell C Swope Middle School 901 Keele Drive, Reno, NV 89509 | 6-8 | 2 mi |
Reno High School 395 Booth Street, Reno, NV 89509 | 9-12 | 2.6 mi |
Disclaimer:
School attendance boundaries provided by ATTOM Data Solutions and are for reference only. Contact the school directly to verify enrollment eligibility.
Price & Sales History for 3445 Skyline Blvd
Date
Details
Price
Change
Source
5/15/2026
Sold
$450,000
—
MLS
2/27/2026
Listed
$450,000
—
MLS
Disclaimer: Historical sales information is derived from public records provided by the county offices. Information is not guaranteed and should be independently verified.
3445 Skyline Boulevard, Reno, NV 89509 (MLS# 260002140) is a Townhouse property that was sold at $450,000 on May 15, 2026. Want to learn more about 3445 Skyline Boulevard? Do you have questions about finding other Townhouse real estate for sale in Reno? You can browse all Reno real estate or contact a Coldwell Banker agent to request more information.