This is a carousel with tiles that activate property listing cards. Use the previous and next buttons to navigate.
1/30
$675,000
This is a carousel with tiles that activate property listing cards. Use the previous and next buttons to navigate.
1/30
Property Description
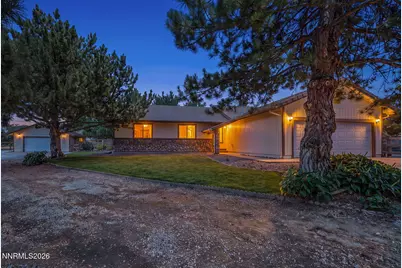
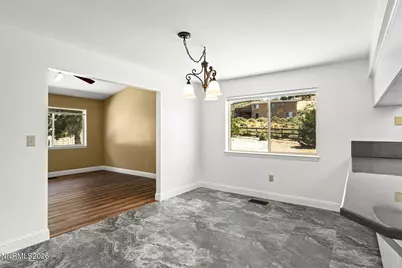
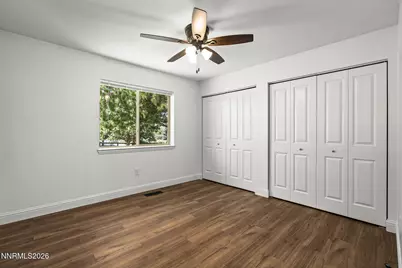
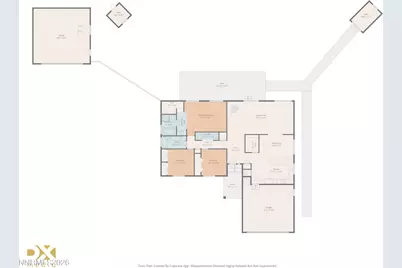
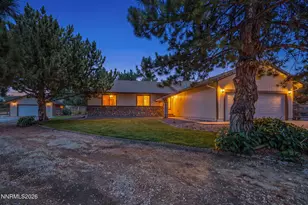
Set at the end of a cul de sac, this well maintained three bedroom, two bathroom home offers space and versatility on a beautiful .98 acre lot. The property includes RV parking, a spacious horse corral with electric fencing, a fenced chicken coop, dog run and storage shed, with plenty of outdoor space for animals, hobbies and equipment. The 1,831 square foot home has been freshly painted and updated with new flooring, interior doors and trim throughout. The kitchen features countertops with an epoxy finish, an owned reverse osmosis water filtration system and a large walk-in pantry with extensive shelving. The primary suite includes a walk in closet with built in shelving and a private bathroom with a large jetted tub and separate tiled shower. The property offers four total garage spaces, including an attached two car garage and a separate detached two car garage. The detached garage features shelving, a 220 volt outlet and a roof that is less than two years old. An additional 220 volt connection is located on the patio. A newer water heater, newer well pump and owned water softener add to the home's thoughtful improvements. With nearly an acre, generous garage space and established areas for animals, this property provides the room and flexibility to enjoy country style living while still being close to town.
Full Property Details
Full Property Details for 3495 Tee Pee Ln
General
- Price: $675,000
- Taxes: $2,505
- Status: Active
- Type: Single Family
- Source: 2502
- MLS ID: 260009767
- Updated: 8/4/2026
- Added to Site: 16 day(s) ago
Interior
- Interior Features: Breakfast Bar, Ceiling Fan(s), Entrance Foyer, Pantry, Primary Downstairs, Vaulted Ceiling(s), Walk-In Closet(s)
- Fireplace: Yes
- Number of Fireplaces: 1
- Fireplace(s): Pellet Stove
- Appliances: Dishwasher, Disposal, Double Oven, Dryer, Electric Cooktop, Microwave, Washer, Water Softener Owned
- Flooring: Laminate, Vinyl
Rooms
Bathrooms
- Total Bathrooms: 2
- Full Bathrooms: 2
Bedrooms
- Total Bedrooms: 3
Other Rooms
- Laundry: In Hall, Laundry Room, Shelves, Washer Hookup
Additional Information
- Security/Safety: Smoke Detector(s)
Exterior
- Exterior Features: Dog Run, Rain Gutters
- Porch/Patio/Deck: Uncovered, Patio
Parking
- Garage: Yes
- Attached garage: Yes
- Garage Spaces: 4
- Total Spaces: 4
- Parking Features: Additional Parking, Attached, Detached, Garage, Garage Door Opener, RV Access/Parking
Location
- County: Washoe
- Subdivision: Golden Valley Ranchos 3A
School Information
- Elementary School: Smith, Alice
- Middle School: OBrien
- High School: North Valleys
Heating & Cooling
- Central air: Yes
- Air Conditioning: Yes
- Cooling Type: Central Air, Electric
- Heating Type: Forced Air, Pellet Stove, Propane
Utilities
- Sewer: Septic Tank
- Water: Private, Well
- Well: Yes
- Utility Description: Electricity Available, Internet Available, Phone Available, Water Available
Structural Information
- Property Detached: Yes
- Exterior Const.: Insulation - Batts
- Roof: Pitched, Tile
- Common Walls: No Common Walls
- Windows: Blinds, Double Pane Windows, Low-Emissivity Windows, Skylight(s), Vinyl Frames
- Stories/Levels: 1
- Building Size: 1831
- Square Feet: 1,831
- Living Area: 1,831 Sq. Ft.
- Year Built: 1987
Additional Structures
- Other Structures: Corral(s), Outbuilding, Shed(s), Workshop
Lot Features
- Property View: Mountain(s)
- Mountain views: Yes
- Lot Size (Acres): 0.98
- Lot Size (Sq. Ft.): 42,688.8
- Frontage: Public
- Road Maintenance: Public Maintained Road
- Lot Features: Cul-De-Sac, Level, Sprinklers In Front, Sprinklers In Rear
- Zoning: Lds
- Fencing (Description): Back Yard, Front Yard, Full
Horse Property
- Horse Property: Yes
Financial Considerations
- Price Per Sq. Ft.: $368.65
- Tax Amount: $2,505.89
- Terms: 1031 Exchange, Cash, Conventional, FHA, VA Loan
Disclosures and Reports
- Special Conditions: Standard
- APN: 552-083-08
Listed by Dickson Realty - Caughlin, Jamie Rosaia (775) 843-5239

Get Pre-Approved Today
Get a Great Insurance Rate
Schools
Schools serving 3495 Tee Pee Ln
School District:Washoe County School District
| Name | Grades | Distance |
|---|---|---|
Alice L Smith Elementary School 1070 Beckwourth Drive, Reno, NV 89506 | K-5 | 1.2 mi |
William O'brien Middle School 5000 Silver Lake Road, Reno, NV 89506 | 6-8 | 3.5 mi |
North Valleys High School 1470 East Golden Valley Road, Reno, NV 89506 | 9-12 | 0.6 mi |
Disclaimer:
School attendance boundaries provided by ATTOM Data Solutions and are for reference only. Contact the school directly to verify enrollment eligibility.
Price & Sales History for 3495 Tee Pee Ln
Date
Details
Price
Change
Source
7/29/2026
Listed
$675,000
173.83%
MLS
12/29/2009
Sold
$246,500
—
Public Record
Disclaimer: Historical sales information is derived from public records provided by the county offices. Information is not guaranteed and should be independently verified.
Tax History
Tax History for 3495 Tee Pee Ln
Year
Property Taxes
Change
Tax Assessment
Change
2025
$1,824
-25%
$103,107
-1%
2025
$2,433
3%
$104,658
—
2024
$2,363
3%
$104,878
3%
2023
$2,294
3%
$102,167
28%
2022
$2,228
3%
$80,106
10%
2021
$2,163
—
$73,088
2%
2021
$2,163
6%
$71,592
3%
2019
$2,037
3%
$69,475
10%
2018
$1,978
3%
$63,092
3%
2017
$1,920
3%
$61,314
—
2016
$1,871
—
$61,196
1%
2015
$1,868
3%
$60,313
7%
2014
$1,813
—
$56,393
—
Disclaimer: Historical tax information is derived from public records provided by the county offices. Information is not guaranteed and should be independently verified.
Estimate the Cost
Estimate the Cost for 3495 Tee Pee Ln
3495 Tee Pee Lane, Reno, NV 89506 (MLS# 260009767) is a Single Family property with 3 bedrooms and 2 full bathrooms. 3495 Tee Pee Lane is currently listed for $675,000 and was received on July 30, 2026. Want to learn more about 3495 Tee Pee Lane? Do you have questions about finding other Single Family real estate for sale in Reno? You can browse all Reno real estate or contact a Coldwell Banker agent to request more information.