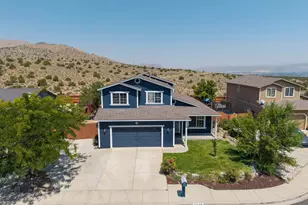
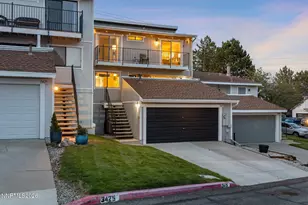
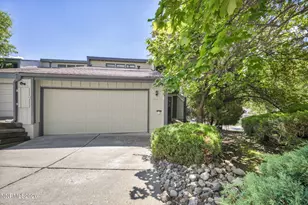
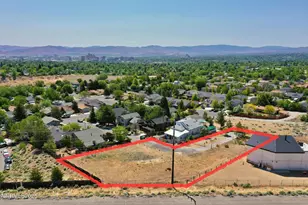
This is a carousel with tiles that activate property listing cards. Use the previous and next buttons to navigate.
1/1
$375,000
This is a carousel with tiles that activate property listing cards. Use the previous and next buttons to navigate.
1/1
Property Description
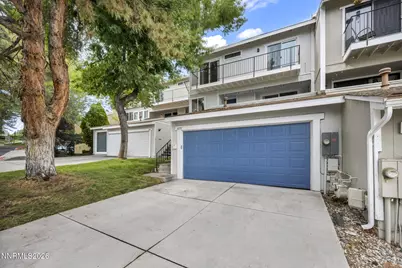
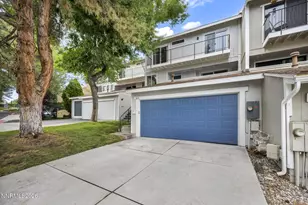
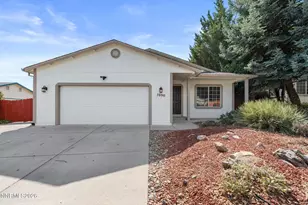
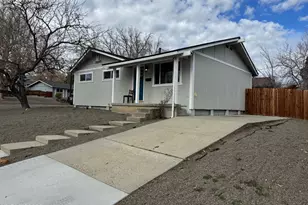
CITY VIEWS THAT STEAL THE SHOW! Enjoy sweeping Reno city and valley views from this 3-bedroom, 2.5-bath home with an attached 2-car garage. Adding to the appeal, no direct neighbors in front or behind provides additional privacy and a more open feel. The views are especially impressive from the upper level, where you can take in sparkling city lights, downtown fireworks and even the Great Reno Balloon Race filling the morning sky. Two outdoor spaces provide additional places to relax and enjoy the setting-one at the front entrance and an upper-level outdoor space conveniently located off the bedroom level. Inside, the main level features LVP flooring and a wood-burning fireplace that creates a warm focal point in the living room. Improvements include newer vinyl windows, a newer electrical panel and a new shower insert. The functional two-story floor plan keeps all three bedrooms together on the upper level while the main level is dedicated to everyday living and entertaining. Conveniently located with easy access to McCarran Blvd and I-80, with the University of Nevada, Reno, Midtown and downtown Reno just minutes away. A wonderful opportunity to enjoy added privacy, comfortable living, convenient access and a view that truly sets this home apart.
Full Property Details
Full Property Details for 3575 Balboa Dr
General
- Sold For: $375,000
- HOA FEE: $419/month
- Taxes: $1,304
- Status: Closed
- Type: Townhouse
- Source: 2502
- MLS ID: 260011424
- Added to Site: 49 day(s) ago
Interior
- Interior Features: Ceiling Fan(s), Smart Thermostat, Walk-In Closet(s)
- Fireplace: Yes
- Number of Fireplaces: 1
- Appliances: Dishwasher, Disposal, Dryer, Electric Range, Microwave, Oven, Refrigerator, Washer
- Flooring: Carpet, Ceramic Tile, Vinyl
Rooms
Bathrooms
- Total Bathrooms: 3
- Full Bathrooms: 2
- Half Bathrooms: 1
Bedrooms
- Total Bedrooms: 3
Other Rooms
- Laundry: In Kitchen, Washer Hookup
Additional Information
- Shared Amenities: Landscaping
- Security/Safety: Carbon Monoxide Detector(s), Smoke Detector(s)
Exterior
- Exterior Features: None
- Porch/Patio/Deck: Uncovered, Deck
Parking
- Garage: Yes
- Attached garage: Yes
- Garage Spaces: 2
- Total Spaces: 2
- Parking Features: Attached, Garage, Garage Door Opener
Location
- County: Washoe
- Subdivision: Sierra Vista Villas 2
School Information
- Elementary School: Towles
- Middle School: Clayton
- High School: McQueen
Community
- Association: Yes
- Assoc. Name: Sierra Vista Villa
- Assoc. Fees Include: Insurance, Maintenance Grounds, Snow Removal
Heating & Cooling
- Central air: Yes
- Air Conditioning: Yes
- Cooling Type: Central Air
- Heating Type: Fireplace(s), Natural Gas
Utilities
- Sewer: Public Sewer
- Water: Public
- Utility Description: Electricity Available, Internet Available, Natural Gas Available, Sewer Available, Water Available, Cellular Coverage
Structural Information
- Roof: Composition, Shingle
- Common Walls: 2+ Common Walls
- Windows: Blinds, Double Pane Windows, Metal Frames, Vinyl Frames
- Stories/Levels: 2
- Building Size: 1264
- Square Feet: 1,264
- Living Area: 1,264 Sq. Ft.
- Year Built: 1977
Additional Structures
- Other Structures: None
Lot Features
- Property View: City, Mountain(s), Trees/Woods
- Mountain views: Yes
- Lot Size (Acres): 0.04
- Lot Size (Sq. Ft.): 1,708
- Frontage: Private Road, Other
- Road Maintenance: Private Maintained Road
- Lot Features: Gentle Sloping, Landscaped, Sprinklers In Front
- Zoning: MF14
- Fencing (Description): None
Financial Considerations
- Price Per Sq. Ft.: $296.68
- Association Fee: Yes
- Association Fee: $419
- Assoc Fee Freq.: Monthly
- Tax Amount: $1,304
- Terms: 1031 Exchange, Cash, Conventional, FHA
Disclosures and Reports
- Special Conditions: Standard
- APN: 001-071-03
Listed by RE/MAX Gold-Midtown, Heidi Somhegyi (775) 501-0966
Sold by Ferrari-Lund Real Estate Reno, Terrie Leighton
Get Pre-Approved Today
Schools
Schools serving 3575 Balboa Dr
School District:Washoe County School District
| Name | Grades | Distance |
|---|---|---|
Mamie Towles Elementary School 2800 Kings Row, Reno, NV 89503 | K-5 | 0.6 mi |
Archie Clayton Middle School 1295 Wyoming Avenue, Reno, NV 89503 | 6-8 | 0.8 mi |
Robert Mc Queen High School 6055 Lancer Street, Reno, NV 89523 | 9-12 | 1.6 mi |
Disclaimer:
School attendance boundaries provided by ATTOM Data Solutions and are for reference only. Contact the school directly to verify enrollment eligibility.
Price & Sales History for 3575 Balboa Dr
Date
Details
Price
Change
Source
9/18/2026
Sold
$375,000
—
MLS
9/03/2026
Listed
$375,000
—
MLS
Disclaimer: Historical sales information is derived from public records provided by the county offices. Information is not guaranteed and should be independently verified.
3575 Balboa Drive, Reno, NV 89503 (MLS# 260011424) is a Townhouse property that was sold at $375,000 on September 18, 2026. Want to learn more about 3575 Balboa Drive? Do you have questions about finding other Townhouse real estate for sale in Reno? You can browse all Reno real estate or contact a Coldwell Banker agent to request more information.