This is a carousel with tiles that activate property listing cards. Use the previous and next buttons to navigate.
1/1
$915,000
This is a carousel with tiles that activate property listing cards. Use the previous and next buttons to navigate.
1/1
Property Description
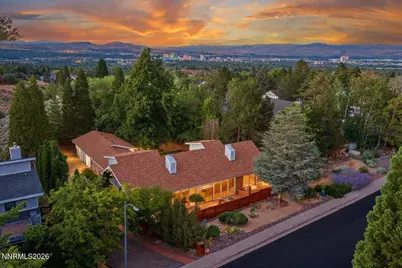
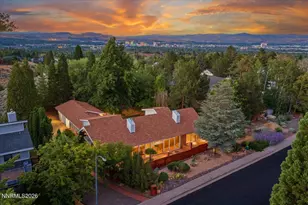
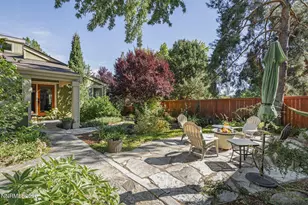
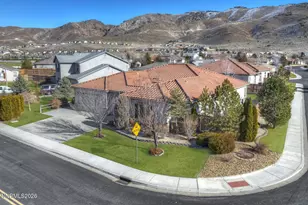
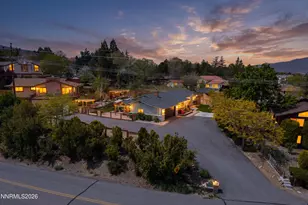
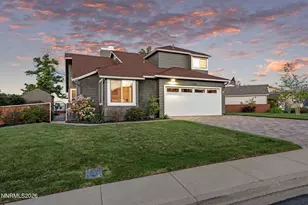
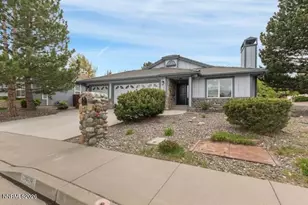
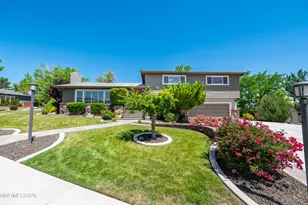
A rare opportunity to own a spacious, thoughtfully designed home in the heart of Reno! Situated on a generous lot with **RV parking**, **NO HOA**, and an oversized **3-car garage**, this one-of-a-kind property offers flexibility, privacy, and room to grow. Designed for comfortable everyday living, the home features a primarily single-level floor plan with all main bedrooms on the ground floor, while the upstairs loft provides the perfect bonus space for guests, a media room, home gym, or hobby area. At the heart of the home is a beautifully updated kitchen featuring a dramatic waterfall center island, abundant workspace, and an open layout that flows effortlessly into the living and dining areas. Two wood-burning stoves add warmth and character, while walls of windows fill the home with natural light. The split-bedroom design offers exceptional privacy, with the primary suite tucked away on one side of the home and the secondary bedrooms on the opposite wing. Just off the foyer, a sun-filled office or den (included in the bedroom count) creates an inspiring workspace, library, or creative studio. The primary suite is a private retreat featuring a cozy sitting area, a unique bonus room originally envisioned as a boutique-style dressing room or makeup space, and a distinctive Roman-style step-down shower that adds vintage charm-and doubles beautifully as a dog wash after your next adventure. One of the home's most inviting features is its seamless connection to the outdoors. Sliding glass doors from the living room open to a beautifully enclosed front courtyard, expanding the living space and creating the perfect setting for morning coffee, outdoor dining, or entertaining. Raised garden beds are ready for flowers, herbs, or your favorite vegetables-just add your favorite potted plants and enjoy an instant garden. Out back, a spacious deck with a hot tub offers the perfect place to unwind. The oversized lot (.39 of an acre) provides ample room for your RV, trailers, boats, and recreational toys-an increasingly rare find in an established, centrally located neighborhood. Homes with this much flexibility, character, and usable space rarely come to market. With timeless charm, abundant natural light, thoughtful design, **RV parking**, **NO HOA**, and a location that's close to everything Reno has to offer, this home truly stands apart. **Fair warning:** You may fall in love before you even step inside... but if not, the *La Cucaracha* doorbell just might seal the deal.
Full Property Details
Full Property Details for 3615 Royer Ct
General
- Sold For: $915,000
- Taxes: $4,447
- Status: Closed
- Type: Single Family
- Source: 2502
- MLS ID: 260009487
- Added to Site: 32 day(s) ago
Interior
- Interior Features: Breakfast Bar, Entrance Foyer, High Ceilings, Kitchen Island, Loft, Pantry, Primary Downstairs, Vaulted Ceiling(s)
- Fireplace: Yes
- Number of Fireplaces: 2
- Fireplace(s): Free Standing, Wood Burning Stove
- Appliances: Dishwasher, Disposal, Dryer, Microwave, Refrigerator, Washer
- Flooring: Brick, Carpet, Ceramic Tile, Laminate, Tile, Wood
Rooms
Bathrooms
- Total Bathrooms: 3
- Full Bathrooms: 3
Bedrooms
- Total Bedrooms: 4
Other Rooms
- Laundry: Cabinets, Laundry Room, Shelves
Additional Information
- Spa: Yes
- Spa Description: In Ground
- Security/Safety: Security Lights, Smoke Detector(s)
Exterior
- Exterior Features: Rain Gutters, RV Hookup
- Porch/Patio/Deck: Uncovered, Patio, Deck
Parking
- Garage: Yes
- Attached garage: Yes
- Garage Spaces: 3
- Total Spaces: 8
- Parking Features: Attached, Garage, Garage Door Opener, RV Access/Parking
Location
- County: Washoe
- Subdivision: South Terrace Heights
- Driving Directions: Cashill to Royer
School Information
- Elementary School: Caughlin Ranch
- Middle School: Swope
- High School: Reno
Heating & Cooling
- Central air: Yes
- Air Conditioning: Yes
- Cooling Type: Central Air, Electric, Wall/Window Unit(s)
- Heating Type: Wood Stove, Forced Air, Natural Gas
Utilities
- Sewer: Public Sewer
- Water: Public
- Cable Available: Yes
- Utility Description: Cable Available, Electricity Available, Electricity Connected, Internet Available, Internet Connected, Natural Gas Connected, Sewer Available, Sewer Connected, Water Available, Water Connected, Cellular Coverag
Structural Information
- Property Detached: Yes
- Exterior Const.: Brick, Stucco
- Roof: Composition, Pitched, Shingle
- Common Walls: No Common Walls
- Windows: Blinds, Double Pane Windows, Drapes, Vinyl Frames
- Stories/Levels: 2
- Building Size: 3360
- Square Feet: 3,360
- Living Area: 3,360 Sq. Ft.
- Year Built: 1982
Additional Structures
- Other Structures: None
Lot Features
- Property View: Trees/Woods
- Lot Size (Acres): 0.39
- Lot Size (Sq. Ft.): 16,988
- Frontage: Public
- Road Maintenance: Public Maintained Road
- Lot Features: Gentle Sloping, Landscaped, Level, Sprinklers In Front, Sprinklers In Rear
- Zoning: SF15
- Fencing (Description): Back Yard, Front Yard, Partial
Financial Considerations
- Price Per Sq. Ft.: $266.37
- Tax Amount: $4,447.11
- Terms: 1031 Exchange, Cash, Conventional, FHA, VA Loan
Disclosures and Reports
- Special Conditions: Standard
- APN: 041-072-07
Listed by RE/MAX Professionals-Reno, Katrina Karasawa (775) 997-3558
Sold by LPT Realty, LLC, Tina Reynoso

Get Pre-Approved Today
Schools
Schools serving 3615 Royer Ct
School District:Washoe County School District
| Name | Grades | Distance |
|---|---|---|
Caughlin Ranch Elementary School 4885 Village Green Parkway, Reno, NV 89519 | K-5 | 0.7 mi |
Darrell C Swope Middle School 901 Keele Drive, Reno, NV 89509 | 6-8 | 1.5 mi |
Reno High School 395 Booth Street, Reno, NV 89509 | 9-12 | 2.2 mi |
Disclaimer:
School attendance boundaries provided by ATTOM Data Solutions and are for reference only. Contact the school directly to verify enrollment eligibility.
Price & Sales History for 3615 Royer Ct
Date
Details
Price
Change
Source
8/18/2026
Sold
$915,000
2.23%
MLS
7/23/2026
Listed
$895,000
—
MLS
Disclaimer: Historical sales information is derived from public records provided by the county offices. Information is not guaranteed and should be independently verified.
3615 Royer Court, Reno, NV 89509 (MLS# 260009487) is a Single Family property that was sold at $915,000 on August 18, 2026. Want to learn more about 3615 Royer Court? Do you have questions about finding other Single Family real estate for sale in Reno Heights? You can browse all Reno Heights real estate or contact a Coldwell Banker agent to request more information.