This is a carousel with tiles that activate property listing cards. Use the previous and next buttons to navigate.
1/1
$308,500
This is a carousel with tiles that activate property listing cards. Use the previous and next buttons to navigate.
1/1
Property Description
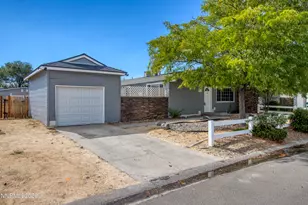
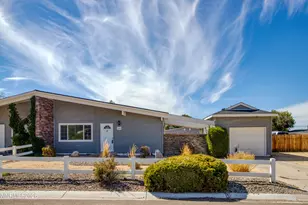
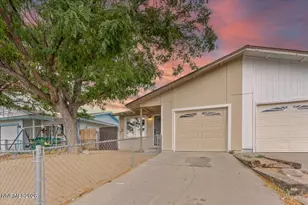
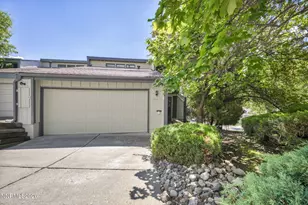
Welcome to this charming 2-bedroom, 1-bathroom townhouse offering approximately 960 square feet of comfortable living space in a convenient Reno location. The remodeled kitchen features maple shelving, Baltic birch plywood cabinetry, epoxy countertops, soft-close cabinets, and a thoughtfully designed cabinet area for convenient garbage and recycling storage. Additional updates include carpet that is approximately two years old and a roof replaced in 2019. The HOA provides exterior maintenance along with access to the community swimming pool and clubhouse, offering added convenience and low-maintenance living. Ideally located near Rancho San Rafael Regional Park and the University of Nevada, Reno, this home provides convenient access to outdoor recreation, shopping, dining, and the university. Whether you're a first-time homebuyer, investor, or looking for a home in a convenient Reno location, this townhouse is worth a look. Please note: The living room and fireplace have been virtually staged for marketing purposes. Virtually staged images are intended to help illustrate potential furniture placement and should not be interpreted as depicting the actual furnishings or décor included with the property. Information is deemed reliable but is not guaranteed and should be independently verified by the buyer and buyer's agent.
Full Property Details
Full Property Details for 3635 Sebastian Cir
General
- Sold For: $308,500
- HOA FEE: $300/month
- Taxes: $885
- Status: Closed
- Type: Townhouse
- Source: 2502
- MLS ID: 260011851
- Added to Site: 28 day(s) ago
Interior
- Interior Features: Entrance Foyer, High Ceilings, Vaulted Ceiling(s), Walk-In Closet(s)
- Fireplace: Yes
- Number of Fireplaces: 1
- Fireplace(s): Gas
- Appliances: Dishwasher, Disposal, Dryer, Gas Cooktop, Gas Range, Microwave, Refrigerator, Washer
- Flooring: Carpet, Wood
Rooms
Bathrooms
- Total Bathrooms: 1
- Full Bathrooms: 1
Bedrooms
- Total Bedrooms: 2
Other Rooms
- Laundry: In Hall, Washer Hookup
Additional Information
- Shared Amenities: Clubhouse, Parking, Pool
- Security/Safety: Smoke Detector(s)
Exterior
- Exterior Features: Balcony, Rain Gutters, None
- Porch/Patio/Deck: Uncovered, Patio
Parking
- Garage: Yes
- Attached garage: Yes
- Garage Spaces: 2
- Total Spaces: 2
- Parking Features: Attached, Garage, Garage Door Opener
Location
- County: Washoe
- Subdivision: Sierra Vista Villas 1
- Driving Directions: King Row, to Balboa to Sebastian
School Information
- Elementary School: Towles
- Middle School: Clayton
- High School: McQueen
Community
- Association: Yes
- Assoc. Name: Knolls Association
- Assoc. Fees Include: Maintenance Grounds, Maintenance Structure, Snow Removal
Heating & Cooling
- Central air: Yes
- Air Conditioning: Yes
- Cooling Type: Central Air
- Heating Type: Fireplace(s), Forced Air, Natural Gas
Utilities
- Sewer: Public Sewer
- Water: Public
- Cable Available: Yes
- Utility Description: Cable Available, Electricity Available, Electricity Connected, Natural Gas Available, Phone Available, Sewer Available, Sewer Connected, Water Connected, Underground Utilities
Structural Information
- Roof: Composition, Pitched, Shingle
- Common Walls: 2+ Common Walls
- Windows: Drapes
- Stories/Levels: 2
- Building Size: 960
- Square Feet: 960
- Living Area: 960 Sq. Ft.
- Year Built: 1972
Additional Structures
- Other Structures: None
Lot Features
- Property View: Mountain(s), Trees/Woods
- Mountain views: Yes
- Lot Size (Acres): 0.04
- Lot Size (Sq. Ft.): 1,568.16
- Frontage: Public
- Road Maintenance: Public Maintained Road
- Lot Features: Common Area, Cul-De-Sac, Landscaped, Sloped Up, Sprinklers In Front
- Zoning: SF14
- Fencing (Description): Back Yard
Financial Considerations
- Price Per Sq. Ft.: $333.33
- Association Fee: Yes
- Association Fee: $300
- Assoc Fee Freq.: Monthly
- Tax Amount: $885.28
- Terms: 1031 Exchange, Cash, Conventional, FHA, VA Loan
Disclosures and Reports
- Special Conditions: Standard
- APN: 001-081-31
Listed by BHG Drakulich Realty, Maria McCurdy (775) 813-6482
Sold by Real Broker LLC, Carlos Macias

Get Pre-Approved Today
Schools
Schools serving 3635 Sebastian Cir
School District:Washoe County School District
| Name | Grades | Distance |
|---|---|---|
Mamie Towles Elementary School 2800 Kings Row, Reno, NV 89503 | K-5 | 0.6 mi |
Archie Clayton Middle School 1295 Wyoming Avenue, Reno, NV 89503 | 6-8 | 0.8 mi |
Robert Mc Queen High School 6055 Lancer Street, Reno, NV 89523 | 9-12 | 1.6 mi |
Disclaimer:
School attendance boundaries provided by ATTOM Data Solutions and are for reference only. Contact the school directly to verify enrollment eligibility.
Price & Sales History for 3635 Sebastian Cir
Date
Details
Price
Change
Source
9/30/2026
Sold
$308,500
-3.59%
MLS
9/13/2026
Listed
$320,000
—
MLS
Disclaimer: Historical sales information is derived from public records provided by the county offices. Information is not guaranteed and should be independently verified.
3635 Sebastian Circle, Reno, NV 89503 (MLS# 260011851) is a Townhouse property that was sold at $308,500 on September 30, 2026. Want to learn more about 3635 Sebastian Circle? Do you have questions about finding other Townhouse real estate for sale in Reno? You can browse all Reno real estate or contact a Coldwell Banker agent to request more information.