This is a carousel with tiles that activate property listing cards. Use the previous and next buttons to navigate.
1/1
$376,000
This is a carousel with tiles that activate property listing cards. Use the previous and next buttons to navigate.
1/1
Property Description
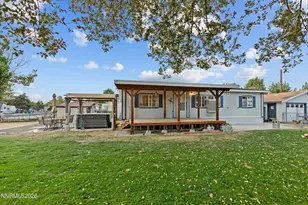
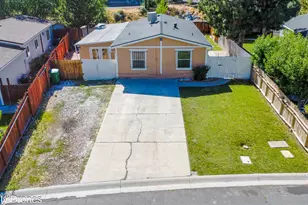
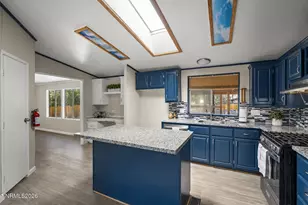
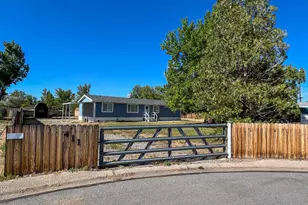
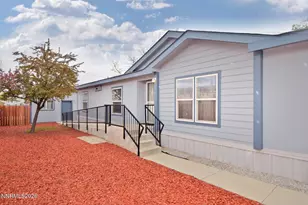
Welcome to 375 Magnolia Way! Offered at $370,000, this inviting 3-bedroom, 2-bath home presents an affordable opportunity to own a move-in-ready property in Reno with many of the big-ticket improvements already completed. Offering 1,196 sq. ft. of comfortable single-story living on a spacious, level lot of nearly a quarter acre, this home delivers an excellent combination of value, space, and updates. Step inside to a bright and open living area with vaulted ceilings and an updated kitchen featuring newer appliances, creating a fresh and functional space for everyday living and entertaining. The beautifully updated primary bathroom is a standout, featuring a custom tiled walk-in shower with dual rain shower heads and a new vanity for a relaxing, spa-like feel. Recent improvements continue outside with a new roof and fresh exterior paint, adding curb appeal and peace of mind. The fully fenced yard provides plenty of room for pets, gardening, entertaining, or simply enjoying the outdoors, while the detached 2-car garage offers additional parking and storage. As an added bonus, the hot tub may be included with the sale if desired. With an updated kitchen and primary bath, newer appliances, new roof, fresh exterior paint, generous lot, and a $370,000 list price, 375 Magnolia Way is a great opportunity for buyers looking for affordability without sacrificing updates, space, or functionality. Come see all this home has to offer! -Photos have been edited with AI-
Full Property Details
Full Property Details for 375 Magnolia Way
General
- Sold For: $376,000
- Taxes: $917
- Status: Closed
- Type: Mobile Home
- Source: 2502
- MLS ID: 260010956
- Added to Site: 48 day(s) ago
Interior
- Interior Features: Ceiling Fan(s), High Ceilings, Smart Thermostat, Walk-In Closet(s)
- Appliances: Dishwasher, Disposal, Dryer, Electric Range, Refrigerator, Washer
- Flooring: Carpet, Laminate, Luxury Vinyl
Rooms
Bathrooms
- Total Bathrooms: 2
- Full Bathrooms: 2
Bedrooms
- Total Bedrooms: 3
Other Rooms
- Laundry: Cabinets, Laundry Room
Additional Information
- Security/Safety: Carbon Monoxide Detector(s), Smoke Detector(s)
Exterior
- Exterior Features: Dog Run
- Porch/Patio/Deck: Porch, Covered, Deck
Parking
- Garage: Yes
- Garage Spaces: 2
- Total Spaces: 6
- Parking Features: Detached, Garage
Location
- County: Washoe
- Subdivision: Valley Village 3 & 4
- Driving Directions: Vagabond St
School Information
- Elementary School: Lemmon Valley
- Middle School: OBrien
- High School: North Valleys
Heating & Cooling
- Central air: Yes
- Air Conditioning: Yes
- Cooling Type: Central Air
- Heating Type: Forced Air, Natural Gas
Utilities
- Sewer: Public Sewer
- Water: Public
- Utility Description: Cable Connected, Electricity Connected, Internet Connected, Natural Gas Connected, Phone Connected, Sewer Connected, Water Connected, Water Meter Installed
Structural Information
- Roof: Shingle
- Common Walls: No Common Walls
- Windows: Blinds, Double Pane Windows, Vinyl Frames
- Stories/Levels: 1
- Building Size: 1196
- Square Feet: 1,196
- Living Area: 1,196 Sq. Ft.
- Year Built: 1996
Additional Structures
- Other Structures: Shed(s)
Lot Features
- Property View: Mountain(s)
- Mountain views: Yes
- Lot Size (Acres): 0.24
- Lot Size (Sq. Ft.): 10,454
- Frontage: City Street, Public
- Road Maintenance: Public Maintained Road
- Lot Features: Corner Lot, Cul-De-Sac, Landscaped, Level, Sprinklers In Front, Sprinklers In Rear
- Zoning: Mds
- Fencing (Description): Full
Financial Considerations
- Price Per Sq. Ft.: $309.36
- Tax Amount: $917.23
- Terms: 1031 Exchange, Cash, Conventional, FHA, VA Loan
Disclosures and Reports
- Special Conditions: Standard
- APN: 080-531-24
Listed by Real Broker LLC, Joseph Raymond (509) 844-6715 and Real Broker LLC, Team Stevens
Sold by Haute Properties NV, Susan Peak

Get Pre-Approved Today
Schools
Schools serving 375 Magnolia Way
School District:Washoe County School District
| Name | Grades | Distance |
|---|---|---|
Lemmon Valley Elementary School 255 West Patrician Drive, Reno, NV 89506 | K-5 | 0.3 mi |
William O'brien Middle School 5000 Silver Lake Road, Reno, NV 89506 | 6-8 | 2.4 mi |
North Valleys High School 1470 East Golden Valley Road, Reno, NV 89506 | 9-12 | 2.6 mi |
Disclaimer:
School attendance boundaries provided by ATTOM Data Solutions and are for reference only. Contact the school directly to verify enrollment eligibility.
Price & Sales History for 375 Magnolia Way
Date
Details
Price
Change
Source
9/30/2026
Sold
$376,000
1.62%
MLS
8/24/2026
Listed
$370,000
—
MLS
Disclaimer: Historical sales information is derived from public records provided by the county offices. Information is not guaranteed and should be independently verified.
375 Magnolia Way, Reno, NV 89506 (MLS# 260010956) is a Mobile Home property that was sold at $376,000 on September 30, 2026. Want to learn more about 375 Magnolia Way? Do you have questions about finding other Mobile Home real estate for sale in Reno? You can browse all Reno real estate or contact a Coldwell Banker agent to request more information.