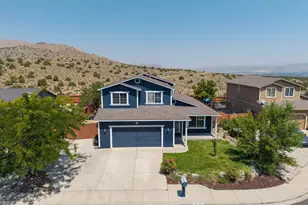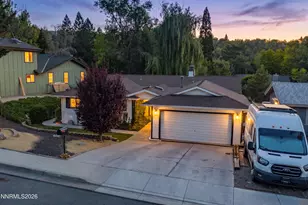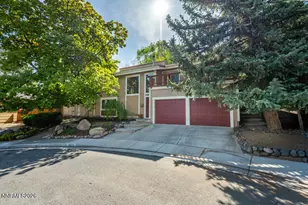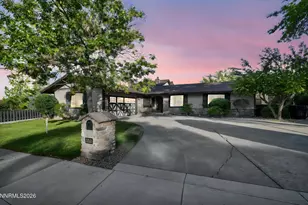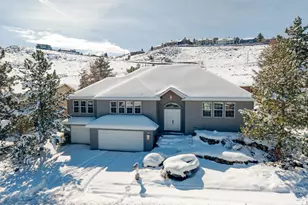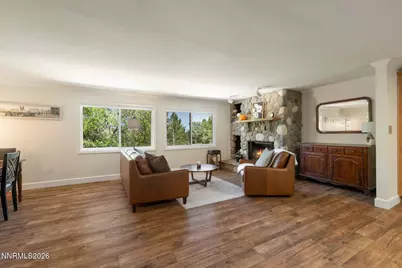
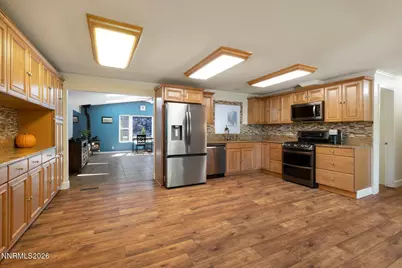
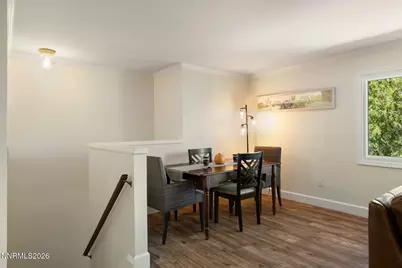

This is a carousel with tiles that activate property listing cards. Use the previous and next buttons to navigate.
$799,000 Just Listed
This is a carousel with tiles that activate property listing cards. Use the previous and next buttons to navigate.
Full Property Details for 3850 Raven Way
General
- Price: $799,000
- Taxes: $2,462
- Status: Active
- Type: Single Family
- Source: 2502
- MLS ID: 260012023
- Updated: 9/17/2026
- Added to Site: 1 day(s) ago
Interior
- Interior Features: Ceiling Fan(s), Entrance Foyer, High Ceilings, Pantry, Smart Thermostat, Walk-In Closet(s)
- Fireplace: Yes
- Number of Fireplaces: 2
- Fireplace(s): Wood Burning Stove
- Appliances: Dishwasher, Disposal, Double Oven, Dryer, Gas Cooktop, Gas Range, Microwave, Refrigerator, Washer
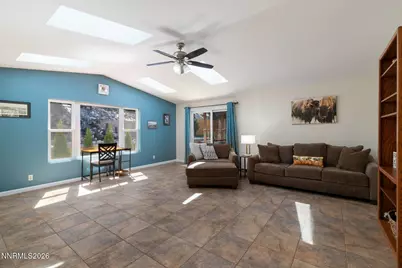
- Flooring: Carpet, Ceramic Tile, Luxury Vinyl
Rooms
Bathrooms
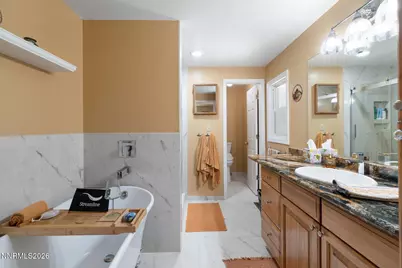
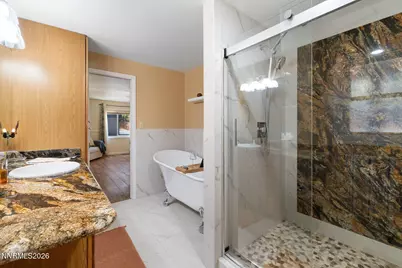
- Total Bathrooms: 2
- Full Bathrooms: 2
Bedrooms
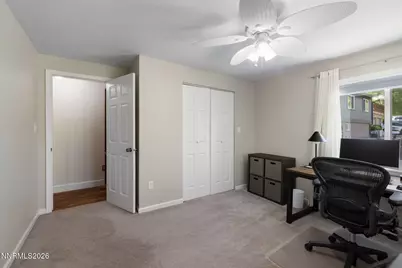
- Total Bedrooms: 3
Other Rooms
- Laundry: Laundry Room, Shelves
Additional Information
- Security/Safety: Carbon Monoxide Detector(s), Smoke Detector(s)
Exterior
- Exterior Features: Rain Gutters
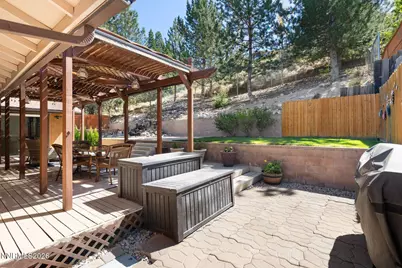
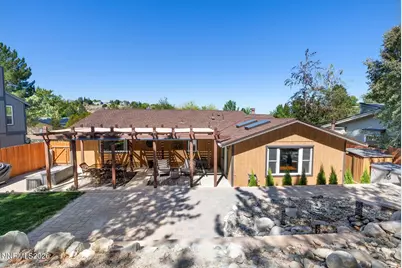
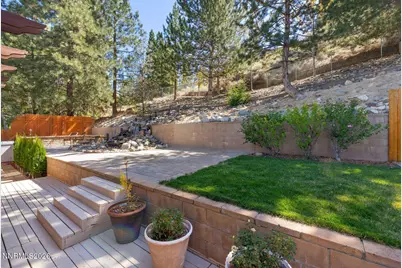
- Porch/Patio/Deck: Uncovered, Covered, Patio, Deck
Parking
- Garage: Yes
- Attached garage: Yes
- Garage Spaces: 2
- Total Spaces: 2
- Parking Features: Attached, Garage, Garage Door Opener
Location
- County: Washoe
- Subdivision: Skyline Crest 1
- Driving Directions: From Skyline Blvd, turn onto Gibraltar Dr. Turn onto Heavenly Valley Ln, then turn onto Raven Way.
School Information
- Elementary School: Caughlin Ranch
- Middle School: Swope
- High School: Reno
Heating & Cooling
- Central air: Yes
- Air Conditioning: Yes
- Cooling Type: Central Air
- Heating Type: Fireplace(s), Forced Air, Natural Gas
Utilities
- Sewer: Public Sewer
- Water: Public
- Cable Available: Yes
- Utility Description: Cable Available, Electricity Available, Internet Available, Natural Gas Available, Natural Gas Connected, Phone Available, Sewer Available, Water Available, Cellular Coverage, Underground Utilities, Water Meter
Structural Information
- Property Detached: Yes
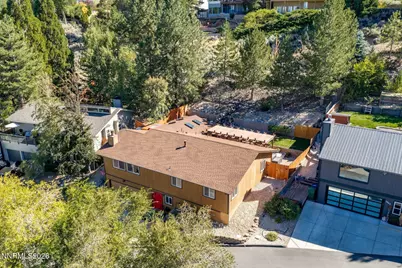
- Roof: Composition, Pitched, Shingle
- Common Walls: No Common Walls
- Windows: Blinds, Double Pane Windows, Drapes, Rods, Vinyl Frames
- Stories/Levels: 2
- Building Size: 2224
- Square Feet: 2,224
- Living Area: 2,224 Sq. Ft.
- Year Built: 1983
Additional Structures
- Other Structures: Shed(s)
Lot Features
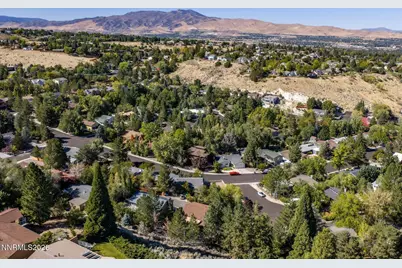
- Property View: City, Mountain(s), Peek, Valley
- Mountain views: Yes
- Lot Size (Acres): 0.36
- Lot Size (Sq. Ft.): 15,681.6
- Frontage: Private Road, Public
- Road Maintenance: Public Maintained Road
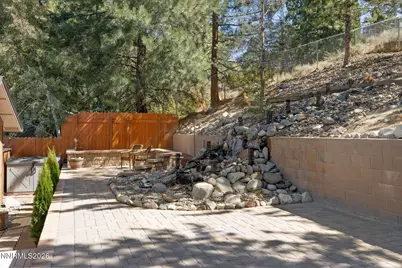
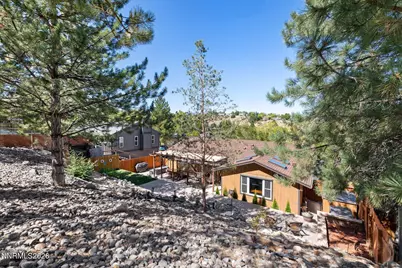
- Lot Features: Cul-De-Sac, Landscaped, Sloped Up, Sprinklers In Front, Sprinklers In Rear
- Zoning: Sf5
- Fencing (Description): Back Yard
Financial Considerations
- Price Per Sq. Ft.: $359.26
- Tax Amount: $2,462.46
- Terms: 1031 Exchange, Cash, Conventional, FHA, VA Loan
Disclosures and Reports
- Special Conditions: Standard
- APN: 023-373-19
Schools serving 3850 Raven Way
| Name | Grades | Distance |
|---|---|---|
Caughlin Ranch Elementary School 4885 Village Green Parkway, Reno, NV 89519 | K-5 | 0.8 mi |
Darrell C Swope Middle School 901 Keele Drive, Reno, NV 89509 | 6-8 | 2.1 mi |
Reno High School 395 Booth Street, Reno, NV 89509 | 9-12 | 2.7 mi |
Price & Sales History for 3850 Raven Way
Tax History for 3850 Raven Way
Estimate the Cost for 3850 Raven Way
3850 Raven Way, Reno, NV 89509 (MLS# 260012023) is a Single Family property with 3 bedrooms and 2 full bathrooms. 3850 Raven Way is currently listed for $799,000 and was received on September 17, 2026. This property is listed by Khrista Jarvis Team from our San Ramon Valley Office.Want to learn more about 3850 Raven Way? Do you have questions about finding other Single Family real estate for sale in Reno Heights? You can browse all Reno Heights real estate or contact a Coldwell Banker agent to request more information.