No photo available
$724,000
Property Description
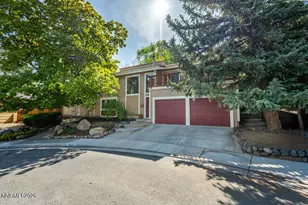
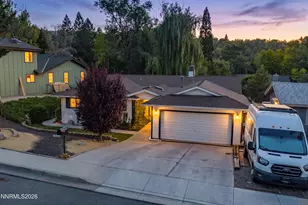
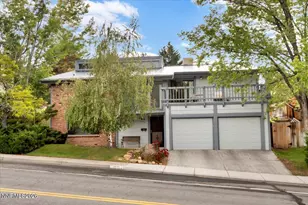
Picture-Perfect Home in Skyline Heights! Welcome to this beautifully updated 3-bedroom, 2-bathroom single-family home in the highly desirable Skyline Heights neighborhood. Offering 1,851 sq ft of stylish living space, a 2-car garage, RV parking, and unobstructed city views, this home blends elevated comfort with unmistakable 1970s Reno charm. Perched on the hillside with no rear neighbors, the property offers privacy and serenity from the moment you arrive. Inside, classic character meets modern design-creating a warm, balanced aesthetic throughout. The bold, black brick, gas log fireplace anchors the living room, providing a striking focal point and a cozy place to gather on crisp fall evenings. The thoughtfully updated kitchen features an abundance of crisp white cabinetry, stainless steel appliances, a farmhouse sink, and glistening granite countertops that pair beautifully with the rich tones of the backsplash. Just off the kitchen, the spacious family room offers another inviting area to connect and unwind with ease. The primary suite is a true retreat, complete with plush carpeting, high ceilings, a ceiling fan, and a beautiful sliding door that leads to a spa-inspired bathroom. Here, double floating vanities in warm wood tones complement an all-white, full-length tile shower-creating a clean and calming oasis. Two additional bedrooms offer the versatility you need for guests, hobbies, or a home office, while the second full bathroom is perfectly situated for family and friends. Step outside to discover the private escape the sellers have lovingly created. A partially covered entertaining deck, surrounded by mature trees and lush landscaping, creates the feeling of being miles from town-despite being just 10 minutes from everything you need. Whether hosting a crowd or soaking in the jacuzzi under the stars, this backyard is the ultimate haven. Homes like this are rare in Skyline Heights. Seize the opportunity to make it yours today!
Full Property Details
Full Property Details for 3880 Piccadilly Dr
General
- Price: $724,000
- Taxes: $2,411
- Status: Active
- Type: Single Family
- Source: 2502
- MLS ID: 250058206
- Updated: 9/18/2026
- Added to Site: 26 day(s) ago
Interior
- Interior Features: Breakfast Bar, Ceiling Fan(s), High Ceilings, Kitchen Island, Pantry
- Fireplace: Yes
- Number of Fireplaces: 1
- Fireplace(s): Gas Log
- Appliances: Dishwasher, Disposal, Gas Cooktop, Microwave, Oven, None
- Flooring: Carpet, Ceramic Tile, Vinyl, Wood
Rooms
Bathrooms
- Total Bathrooms: 2
- Full Bathrooms: 2
Bedrooms
- Total Bedrooms: 3
Other Rooms
- Laundry: Laundry Room, Shelves
Additional Information
- Security/Safety: Smoke Detector(s)
Exterior
- Exterior Features: None
- Porch/Patio/Deck: Deck
Parking
- Garage: Yes
- Attached garage: Yes
- Garage Spaces: 2
- Total Spaces: 2
- Parking Features: Attached, Garage, RV Access/Parking
Location
- County: Washoe
- Subdivision: Skyline Heights 6
- Driving Directions: Skyline Blvd to Piccadilly Dr
School Information
- Elementary School: Caughlin Ranch
- Middle School: Swope
- High School: Reno
Heating & Cooling
- Central air: Yes
- Air Conditioning: Yes
- Cooling Type: Central Air
- Heating Type: Forced Air
Utilities
- Sewer: Public Sewer
- Water: Public
- Cable Available: Yes
- Utility Description: Cable Available, Electricity Connected, Internet Available, Natural Gas Connected, Sewer Connected, Water Connected
Structural Information
- Exterior Const.: Brick Veneer, Masonite
- Roof: Composition, Shingle
- Common Walls: No Common Walls
- Windows: Blinds, Double Pane Windows, Vinyl Frames
- Stories/Levels: 1
- Building Size: 1851
- Square Feet: 1,851
- Living Area: 1,851 Sq. Ft.
- Year Built: 1974
Lot Features
- Property View: City, Meadow, Mountain(s), Park/Greenbelt, Trees/Woods, Valley
- Mountain views: Yes
- Lot Size (Acres): 0.58
- Lot Size (Sq. Ft.): 25,221.24
- Frontage: Public
- Road Maintenance: Public Maintained Road
- Lot Features: Greenbelt, Landscaped, Level, Sloped Down, Sprinklers In Front, Sprinklers In Rear
- Zoning: SF5
- Fencing (Description): Back Yard
Financial Considerations
- Price Per Sq. Ft.: $391.14
- Tax Amount: $2,411.46
- Terms: 1031 Exchange, Cash, Conventional, FHA, VA Loan
Disclosures and Reports
- Special Conditions: Standard
- APN: 023-174-13
Listed by RE/MAX Professionals-Reno, Jesse Morales (775) 544-4482

Get Pre-Approved Today
Get a Great Insurance Rate
Schools
Schools serving 3880 Piccadilly Dr
School District:Washoe County School District
| Name | Grades | Distance |
|---|---|---|
Caughlin Ranch Elementary School 4885 Village Green Parkway, Reno, NV 89519 | K-5 | 0.9 mi |
Darrell C Swope Middle School 901 Keele Drive, Reno, NV 89509 | 6-8 | 2.3 mi |
Reno High School 395 Booth Street, Reno, NV 89509 | 9-12 | 2.9 mi |
Disclaimer:
School attendance boundaries provided by ATTOM Data Solutions and are for reference only. Contact the school directly to verify enrollment eligibility.
Price & Sales History for 3880 Piccadilly Dr
Date
Details
Price
Change
Source
9/18/2026
Listed
$724,000
325.88%
MLS
8/20/2010
Sold
$170,000
—
Public Record
Disclaimer: Historical sales information is derived from public records provided by the county offices. Information is not guaranteed and should be independently verified.
Tax History
Tax History for 3880 Piccadilly Dr
Year
Property Taxes
Change
Tax Assessment
Change
2025
$2,411
4%
$89,271
4%
2024
$2,311
-32%
$85,972
4%
2023
$3,395
49%
$82,776
21%
2022
$2,283
8%
$68,584
8%
2021
$2,115
—
$63,539
-1%
2021
$2,115
-29%
$64,240
7%
2019
$2,989
8%
$60,257
22%
2018
$2,767
12%
$49,484
1%
2017
$2,475
1%
$49,175
8%
2016
$2,452
—
$45,538
8%
2015
$2,440
-5%
$42,067
3%
2014
$2,564
—
$40,705
—
Disclaimer: Historical tax information is derived from public records provided by the county offices. Information is not guaranteed and should be independently verified.
Estimate the Cost
Estimate the Cost for 3880 Piccadilly Dr
3880 Piccadilly Drive, Reno, NV 89509 (MLS# 250058206) is a Single Family property with 3 bedrooms and 2 full bathrooms. 3880 Piccadilly Drive is currently listed for $724,000 and was received on September 18, 2026. Want to learn more about 3880 Piccadilly Drive? Do you have questions about finding other Single Family real estate for sale in Reno Heights? You can browse all Reno Heights real estate or contact a Coldwell Banker agent to request more information.