This is a carousel with tiles that activate property listing cards. Use the previous and next buttons to navigate.
1/1
$480,000
This is a carousel with tiles that activate property listing cards. Use the previous and next buttons to navigate.
1/1
Property Description
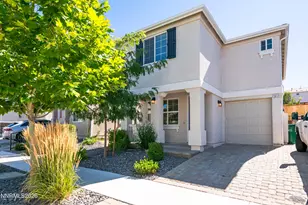
Welcome to this well maintained and upgraded home situated in the convenient Laurel Park mini-subdivision of Donner Springs. This delightful two story residence offers three bedrooms and two full baths and one half bath, and a spacious two car garage. The downstairs features an open floor plan with a great room living area openly connecting to dining and the updated kitchen. The kitchen has ample cabinetry, a pantry, and a gas range/oven. Sellers recently installed solid flooring throughout the downstairs living areas. The private backyard has a patio area with a gazebo and low maintenance lanscaping ideal for entertaining and relaxing.
Full Property Details
Full Property Details for 4046 Weeping Willow Ct
General
- Sold For: $480,000
- Taxes: $2,994
- Status: Closed
- Type: Single Family
- Source: 2502
- MLS ID: 260005757
- Added to Site: 59 day(s) ago
Interior
- Interior Features: Breakfast Bar, Walk-In Closet(s)
- Appliances: Dishwasher
- Flooring: Carpet, Laminate, Luxury Vinyl, Varies
Rooms
Bathrooms
- Total Bathrooms: 3
- Full Bathrooms: 2
- Half Bathrooms: 1
Bedrooms
- Total Bedrooms: 3
Other Rooms
- Laundry: In Hall, Laundry Closet, Shelves, Washer Hookup
Additional Information
- Security/Safety: Smoke Detector(s)
Exterior
- Exterior Features: None
- Porch/Patio/Deck: Uncovered, Covered, Patio
Parking
- Garage: Yes
- Attached garage: Yes
- Garage Spaces: 2
- Total Spaces: 2
- Parking Features: Attached, Garage, Garage Door Opener
Location
- County: Washoe
School Information
- Elementary School: Dodson
- Middle School: Pine
- High School: Wooster
Heating & Cooling
- Heating Type: Natural Gas
Utilities
- Sewer: Public Sewer
- Water: Public
- Utility Description: Natural Gas Connected, Water Connected, Water Meter Installed
Structural Information
- Property Detached: Yes
- Roof: Composition
- Common Walls: No Common Walls
- Windows: Blinds, Double Pane Windows
- Stories/Levels: 2
- Building Size: 1412
- Square Feet: 1,412
- Living Area: 1,412 Sq. Ft.
- Year Built: 1997
Additional Structures
- Other Structures: Gazebo
Lot Features
- Lot Size (Acres): 0.07
- Lot Size (Sq. Ft.): 3,180
- Frontage: Public
- Road Maintenance: Public Maintained Road
- Lot Features: Level
- Zoning: MF14
- Fencing (Description): Back Yard
Financial Considerations
- Price Per Sq. Ft.: $336.4
- Tax Amount: $2,994
- Terms: 1031 Exchange, Cash, Conventional, FHA, VA Loan
Disclosures and Reports
- Special Conditions: Standard
- APN: 240-012-17
Listed by RE/MAX Professionals-Sparks, Moira Shea (775) 772-8066
Sold by Keller Williams Group One Inc., Tyler Soto

Get Pre-Approved Today
Schools
Schools serving 4046 Weeping Willow Ct
School District:Washoe County School District
| Name | Grades | Distance |
|---|---|---|
Edwin S Dodson Elementary School 4355 Houston Drive, Reno, NV 89502 | K-5 | 0.5 mi |
Edward L Pine Middle School 4800 Neil Road, Reno, NV 89502 | 6-8 | 1.2 mi |
Earl Wooster High School 1331 East Plumb Lane, Reno, NV 89502 | 9-12 | 2.1 mi |
Disclaimer:
School attendance boundaries provided by ATTOM Data Solutions and are for reference only. Contact the school directly to verify enrollment eligibility.
Price & Sales History for 4046 Weeping Willow Ct
Date
Details
Price
Change
Source
6/10/2026
Sold
$480,000
1.05%
MLS
5/08/2026
Listed
$475,000
—
MLS
Disclaimer: Historical sales information is derived from public records provided by the county offices. Information is not guaranteed and should be independently verified.
4046 Weeping Willow Court, Reno, NV 89502 (MLS# 260005757) is a Single Family property that was sold at $480,000 on June 10, 2026. Want to learn more about 4046 Weeping Willow Court? Do you have questions about finding other Single Family real estate for sale in Reno? You can browse all Reno real estate or contact a Coldwell Banker agent to request more information.