This is a carousel with tiles that activate property listing cards. Use the previous and next buttons to navigate.
1/25
$645,000
This is a carousel with tiles that activate property listing cards. Use the previous and next buttons to navigate.
1/25
Property Description
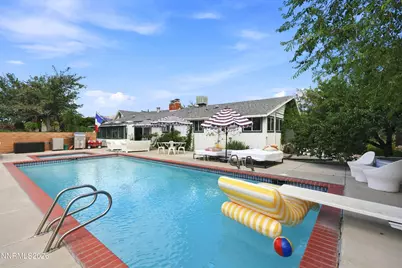
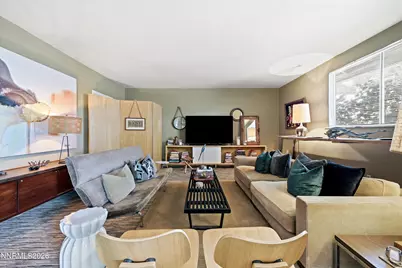
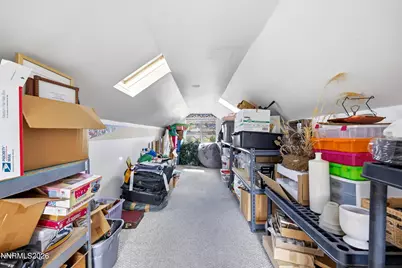
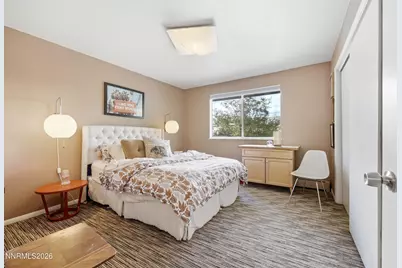
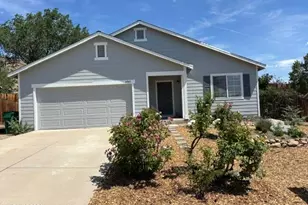
This home exudes charm and warmth. With a massive central fireplace to gather, a large functional kitchen with indoor bbq for prep, and a step-down separate family room to relax, this home is designed around entertaining. There are three good sized bedrooms down the hall with luxurious carpet, a home office, sun room/greenhouse off the dining room, and an impressive in-ground heated pool with diving board and attached hot tub. Above the oversized two car garage is a large storage loft. All of this sits on an elevated lot with room for RV parking, an ADU, or whatever your imagination can create. Less than 10 minutes from the Reno arch, and neighborhood-close to shopping, dining, and healthcare.
Full Property Details
Full Property Details for 4090 W 7th St
General
- Price: $645,000
- Taxes: $2,423
- Status: Active
- Type: Single Family
- Source: 2502
- MLS ID: 260011580
- Updated: 9/8/2026
- Added to Site: 33 day(s) ago
Interior
- Interior Features: Breakfast Bar
- Fireplace: Yes
- Number of Fireplaces: 1
- Fireplace(s): Wood Burning
- Appliances: Dishwasher, Disposal, Dryer, Electric Range, Washer
- Flooring: Carpet, Laminate
Rooms
Bathrooms
- Total Bathrooms: 2
- Full Bathrooms: 2
Bedrooms
- Total Bedrooms: 3
Other Rooms
- Laundry: Laundry Room, Washer Hookup
Additional Information
- Pool: Yes
- Private Pool: Yes
- Pool Description: Heated, In Ground, Pool/Spa Combo
- Spa: Yes
- Spa Description: In Ground
- Security/Safety: Smoke Detector(s)
Exterior
- Exterior Features: Rain Gutters
- Porch/Patio/Deck: Terrace, Patio
Parking
- Garage: Yes
- Garage Spaces: 2
- Total Spaces: 2
- Parking Features: Garage, Garage Door Opener
Location
- County: Washoe
- Driving Directions: McCarran Blvd- 7th St.
School Information
- Elementary School: Warner
- Middle School: Clayton
- High School: McQueen
Heating & Cooling
- Heating Type: Baseboard, Hot Water, Radiant
Utilities
- Sewer: Public Sewer
- Water: Public
- Utility Description: Electricity Connected, Sewer Connected, Water Connected, Water Meter Installed
Structural Information
- Roof: Composition, Pitched
- Common Walls: No Common Walls
- Windows: Aluminum Frames, Double Pane Windows
- Stories/Levels: 1
- Building Size: 2070
- Square Feet: 2,070
- Living Area: 2,070 Sq. Ft.
- Year Built: 1966
Additional Structures
- Other Structures: Shed(s)
Lot Features
- Property View: Mountain(s), Trees/Woods
- Mountain views: Yes
- Lot Size (Acres): 0.41
- Lot Size (Sq. Ft.): 17,729
- Frontage: Public
- Road Maintenance: Public Maintained Road
- Lot Features: Level
- Zoning: LLR1
- Fencing (Description): Back Yard, Full
Financial Considerations
- Price Per Sq. Ft.: $311.59
- Tax Amount: $2,423.14
- Terms: Cash, Conventional, FHA, VA Loan
Disclosures and Reports
- Special Conditions: Standard
- APN: 001-200-21
Listed by RE/MAX Professionals-Reno, Samuel Olson (775) 313-6744

Get Pre-Approved Today
Get a Great Insurance Rate
Schools
Schools serving 4090 W 7th St
School District:Washoe County School District
| Name | Grades | Distance |
|---|---|---|
Grace Warner Elementary School 3075 Heights Drive, Reno, NV 89503 | K-5 | 0.5 mi |
Archie Clayton Middle School 1295 Wyoming Avenue, Reno, NV 89503 | 6-8 | 0.8 mi |
Robert Mc Queen High School 6055 Lancer Street, Reno, NV 89523 | 9-12 | 1.2 mi |
Disclaimer:
School attendance boundaries provided by ATTOM Data Solutions and are for reference only. Contact the school directly to verify enrollment eligibility.
Price & Sales History for 4090 W 7th St
Date
Details
Price
Change
Source
9/08/2026
Listed
$645,000
14.48%
MLS
5/05/2023
Sold
$563,409
—
Public Record
Disclaimer: Historical sales information is derived from public records provided by the county offices. Information is not guaranteed and should be independently verified.
Tax History
Tax History for 4090 W 7th St
Year
Property Taxes
Change
Tax Assessment
Change
2025
$1,756
-61%
$85,332
-2%
2025
$4,491
97%
$86,986
2%
2024
$2,279
-2%
$85,142
2%
2023
$2,320
8%
$83,588
23%
2022
$2,149
8%
$67,856
21%
2021
$1,990
—
$56,226
2%
2021
$1,990
12%
$55,313
2%
2019
$1,782
5%
$54,428
13%
2018
$1,700
4%
$48,311
2%
2017
$1,633
3%
$47,496
4%
2016
$1,591
—
$45,865
3%
2015
$1,588
3%
$44,730
3%
2014
$1,542
—
$43,504
—
Disclaimer: Historical tax information is derived from public records provided by the county offices. Information is not guaranteed and should be independently verified.
Estimate the Cost
Estimate the Cost for 4090 W 7th St
4090 W 7th Street, Reno, NV 89503 (MLS# 260011580) is a Single Family property with 3 bedrooms and 2 full bathrooms. 4090 W 7th Street is currently listed for $645,000 and was received on September 08, 2026. Want to learn more about 4090 W 7th Street? Do you have questions about finding other Single Family real estate for sale in Reno? You can browse all Reno real estate or contact a Coldwell Banker agent to request more information.