This is a carousel with tiles that activate property listing cards. Use the previous and next buttons to navigate.
1/36
$547,000
This is a carousel with tiles that activate property listing cards. Use the previous and next buttons to navigate.
1/36
Property Description
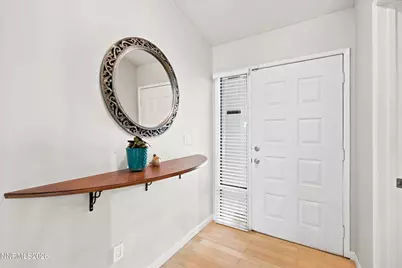
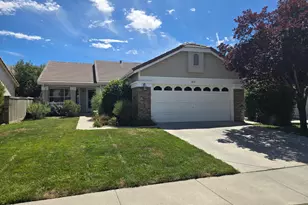
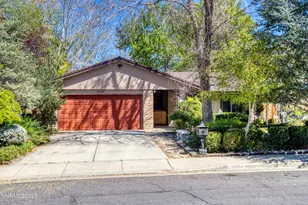
Welcome home to updates, privacy, and convenience at 4400 Del Paso Dr. Upon entry, you'll find warm bamboo plank flooring throughout the home, soaring vaulted ceilings, and an updated kitchen and bathrooms. Step outside to a backyard designed for both entertaining and unwinding. Relax beneath the covered patio, enjoy the soothing sounds of the custom water feature, or harvest fresh apples from your own mature apple trees. The lush landscaping, storage shed, and spacious side yard with RV parking provide the perfect combination of beauty and functionality. Located just minutes from shopping, the mall, grocery stores, restaurants, and freeway access, this home also offers quick connections to Veterans Parkway, making travel throughout Reno and Sparks simple and efficient. Thoughtful updates, desirable outdoor atmosphere, and close proximity to town amenities, this move-in-ready home is one you won't want to miss.
Full Property Details
Full Property Details for 4400 Del Paso Dr
General
- Price: $547,000
- Taxes: $1,744
- Status: Under Contract
- Type: Single Family
- Source: 2502
- MLS ID: 260010132
- Updated: 8/7/2026
- Added to Site: 21 day(s) ago
Interior
- Interior Features: Ceiling Fan(s), High Ceilings, Vaulted Ceiling(s)
- Fireplace: Yes
- Number of Fireplaces: 1
- Fireplace(s): Wood Burning
- Appliances: Dishwasher, Disposal, Electric Cooktop, Electric Oven, Microwave
Rooms
Bathrooms
- Total Bathrooms: 2
- Full Bathrooms: 2
Bedrooms
- Total Bedrooms: 3
Other Rooms
- Laundry: Cabinets, Laundry Room, Washer Hookup
Additional Information
- Security/Safety: Security System
Exterior
- Exterior Features: Rain Gutters
Parking
- Garage: Yes
- Attached garage: Yes
- Garage Spaces: 2
- Total Spaces: 2
- Parking Features: Attached, Garage, Garage Door Opener, RV Access/Parking
Location
- County: Washoe
- Driving Directions: S McCarran to Rio Encantado, R. on Spring Dr, L on Del Paso
School Information
- Elementary School: Dodson
- Middle School: Pine
- High School: Wooster
Heating & Cooling
- Central air: Yes
- Air Conditioning: Yes
- Cooling Type: Central Air
- Heating Type: Forced Air, Natural Gas
Utilities
- Sewer: Public Sewer
- Water: Public
- Cable Available: Yes
- Utility Description: Cable Available, Electricity Connected, Internet Available, Natural Gas Connected, Phone Available, Sewer Connected, Water Connected, Cellular Coverage
Structural Information
- Property Detached: Yes
- Exterior Const.: Stucco
- Roof: Pitched, Shingle
- Common Walls: No Common Walls
- Windows: Double Pane Windows, Vinyl Frames
- Stories/Levels: 1
- Building Size: 1610
- Square Feet: 1,610
- Living Area: 1,610 Sq. Ft.
- Year Built: 1977
Additional Structures
- Other Structures: Shed(s)
Lot Features
- Lot Size (Acres): 0.17
- Lot Size (Sq. Ft.): 7,187
- Frontage: Public
- Road Maintenance: Public Maintained Road
- Lot Features: Landscaped, Level, Sprinklers In Rear
- Zoning: SF8
- Fencing (Description): Full
Financial Considerations
- Price Per Sq. Ft.: $339.75
- Tax Amount: $1,744.27
- Terms: 1031 Exchange, Cash, Conventional, VA Loan
Disclosures and Reports
- Special Conditions: Standard
- APN: 021-232-17
Listed by Real Broker LLC, Cassandra Hodges (775) 368-1966
Get Pre-Approved Today
Get a Great Insurance Rate
Schools
Schools serving 4400 Del Paso Dr
School District:Washoe County School District
| Name | Grades | Distance |
|---|---|---|
Edwin S Dodson Elementary School 4355 Houston Drive, Reno, NV 89502 | K-5 | 0.4 mi |
Edward L Pine Middle School 4800 Neil Road, Reno, NV 89502 | 6-8 | 1.6 mi |
Earl Wooster High School 1331 East Plumb Lane, Reno, NV 89502 | 9-12 | 2.5 mi |
Disclaimer:
School attendance boundaries provided by ATTOM Data Solutions and are for reference only. Contact the school directly to verify enrollment eligibility.
Price & Sales History for 4400 Del Paso Dr
Date
Details
Price
Change
Source
8/06/2026
Listed
$547,000
70.94%
MLS
6/22/2006
Sold
$320,000
—
Public Record
Disclaimer: Historical sales information is derived from public records provided by the county offices. Information is not guaranteed and should be independently verified.
Tax History
Tax History for 4400 Del Paso Dr
Year
Property Taxes
Change
Tax Assessment
Change
2025
$1,292
-25%
$67,428
-1%
2025
$1,722
3%
$68,271
5%
2024
$1,674
3%
$64,867
-1%
2023
$1,625
3%
$65,465
19%
2022
$1,578
3%
$55,057
15%
2021
$1,532
—
$47,768
-1%
2021
$1,532
6%
$48,396
-1%
2019
$1,443
7%
$48,885
20%
2018
$1,343
3%
$40,615
1%
2017
$1,304
4%
$40,284
8%
2016
$1,259
—
$37,415
2%
2015
$1,258
3%
$36,619
5%
2014
$1,221
—
$34,826
—
Disclaimer: Historical tax information is derived from public records provided by the county offices. Information is not guaranteed and should be independently verified.
Estimate the Cost
Estimate the Cost for 4400 Del Paso Dr
4400 Del Paso Drive, Reno, NV 89502 (MLS# 260010132) is a Single Family property with 3 bedrooms and 2 full bathrooms. 4400 Del Paso Drive is currently listed for $547,000 and was received on August 06, 2026. Want to learn more about 4400 Del Paso Drive? Do you have questions about finding other Single Family real estate for sale in Reno? You can browse all Reno real estate or contact a Coldwell Banker agent to request more information.