This is a carousel with tiles that activate property listing cards. Use the previous and next buttons to navigate.
1/1
$925,000
This is a carousel with tiles that activate property listing cards. Use the previous and next buttons to navigate.
1/1
Property Description
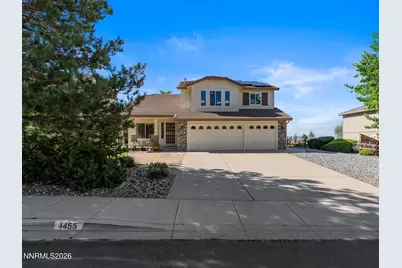
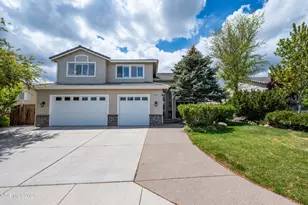
Captivating Views, Prime Location, & Impeccable Upkeep! Nestled in a quiet, highly desirable neighborhood, this meticulously maintained 2,609 sq. ft. home offers the perfect blend of comfort, convenience, and peace of mind. The location delivers an unbeatable lifestyle, situated just minutes from premier shopping at The Summit Mall and a quick drive to Mt. Rose Ski Resort and Lake Tahoe. After a long day, you can relax in the spacious backyard, where beautiful landscaping provides perfect afternoon shade as you soak in the amazing city views. The highly sought-after floor plan features 3 bedrooms, 2.5 bathrooms, dedicated RV parking, and a versatile bonus room that offers endless added options for a home office, gym, or second living space. Designed with convenience in mind, the layout includes a wonderful primary suite on the main floor. The home is in immaculate condition throughout, showing true pride of ownership and providing a welcoming environment from the moment you step inside. Best of all, the heavy lifting has already been done for you. This property boasts massive value with fully paid solar and an impressive list of recent high-ticket upgrades. Recent improvements include a brand-new AC and upstairs flooring installed in 2025, alongside a new furnace, updated windows, custom blinds, a new LG dishwasher, and fresh exterior paint completed in 2024. Combined with a newer range, water heater, and updated downstairs flooring, this turnkey property ensures low-maintenance living for years to come. Don't miss your chance to own a slice of paradise with views that never grow old!
Full Property Details
Full Property Details for 4455 Great Falls Loop
General
- Sold For: $925,000
- HOA FEE: $18/month
- HOA FEE FREQ.: Annually
- Taxes: $3,843
- Status: Closed
- Type: Single Family
- Source: 2502
- MLS ID: 260009502
- Added to Site: 31 day(s) ago
Interior
- Interior Features: Breakfast Bar, Cathedral Ceiling(s), Ceiling Fan(s), High Ceilings, Kitchen Island, Pantry, Primary Downstairs, Smart Thermostat, Walk-In Closet(s)
- Fireplace: Yes
- Number of Fireplaces: 1
- Fireplace(s): Gas
- Appliances: Dishwasher, Disposal, Dryer, Gas Range, Microwave, Refrigerator, Washer
- Flooring: Varies
Rooms
Bathrooms
- Total Bathrooms: 3
- Full Bathrooms: 2
- Half Bathrooms: 1
Bedrooms
- Total Bedrooms: 3
Other Rooms
- Laundry: Cabinets, Laundry Room, Sink, Washer Hookup
Additional Information
- Shared Amenities: None
- Security/Safety: Carbon Monoxide Detector(s), Smoke Detector(s)
Exterior
- Exterior Features: Rain Gutters
- Porch/Patio/Deck: Uncovered, Porch, Covered, Patio
Parking
- Garage: Yes
- Attached garage: Yes
- Garage Spaces: 3
- Total Spaces: 3
- Parking Features: Attached, Garage, Garage Door Opener, RV Access/Parking
Location
- County: Washoe
- Subdivision: Galena Terrace 9
School Information
- Elementary School: Hunsberger
- Middle School: Marce Herz
- High School: Galena
Community
- Association: Yes
- Assoc. Name: Galena Terrace Maintenance Association
Heating & Cooling
- Central air: Yes
- Air Conditioning: Yes
- Cooling Type: Central Air
- Heating Type: Forced Air, Natural Gas
Utilities
- Sewer: Public Sewer
- Water: Public
- Cable Available: Yes
- Utility Description: Cable Available, Electricity Connected, Internet Available, Natural Gas Connected, Phone Available, Sewer Connected, Water Connected, Cellular Coverage, Underground Utilities, Water Meter Installed
Structural Information
- Property Detached: Yes
- Exterior Const.: Unknown
- Roof: Pitched, Tile
- Common Walls: No Common Walls
- Windows: Blinds, Double Pane Windows, Drapes, Rods, Skylight(s), Vinyl Frames
- Stories/Levels: 2
- Building Size: 2609
- Square Feet: 2,609
- Living Area: 2,609 Sq. Ft.
- Year Built: 2000
Additional Structures
- Other Structures: None
Lot Features
- Property View: City, Mountain(s), Valley
- Mountain views: Yes
- Lot Size (Acres): 0.28
- Lot Size (Sq. Ft.): 12,320
- Frontage: Public
- Road Maintenance: Public Maintained Road
- Lot Features: Landscaped, Level, Sprinklers In Front, Sprinklers In Rear
- Zoning: MDS
- Fencing (Description): Back Yard, Full
Green Features
- Energy Generation: Solar
Financial Considerations
- Price Per Sq. Ft.: $354.16
- Association Fee: Yes
- Association Fee: $210
- Assoc Fee Freq.: Annually
- Tax Amount: $3,843.8
- Terms: 1031 Exchange, Cash, Conventional, VA Loan
Disclosures and Reports
- Special Conditions: Standard
- APN: 144-212-05
Listed by Dickson Realty - Caughlin, Marilyn Farthing (775) 771-4948
Sold by Ferrari-Lund Real Estate South, Liz Gonzalez

Get Pre-Approved Today
Schools
Schools serving 4455 Great Falls Loop
School District:Washoe County School District
| Name | Grades | Distance |
|---|---|---|
Ted Hunsburger Elementary School 2505 Crossbow Court, Reno, NV 89511 | K-5 | 2 mi |
Marce Herz Middle School 13455 Thomas Creek Road, Reno, NV 89511 | 6-8 | 1.7 mi |
Galena High School 3600 Butch Cassidy Drive, Reno, NV 89511 | 9-12 | 0.4 mi |
Disclaimer:
School attendance boundaries provided by ATTOM Data Solutions and are for reference only. Contact the school directly to verify enrollment eligibility.
Price & Sales History for 4455 Great Falls Loop
Date
Details
Price
Change
Source
8/19/2026
Sold
$925,000
0.11%
MLS
7/24/2026
Listed
$924,000
—
MLS
Disclaimer: Historical sales information is derived from public records provided by the county offices. Information is not guaranteed and should be independently verified.
4455 Great Falls Loop, Reno, NV 89511 (MLS# 260009502) is a Single Family property that was sold at $925,000 on August 19, 2026. Want to learn more about 4455 Great Falls Loop? Do you have questions about finding other Single Family real estate for sale in Reno? You can browse all Reno real estate or contact a Coldwell Banker agent to request more information.