This is a carousel with tiles that activate property listing cards. Use the previous and next buttons to navigate.
1/1
$760,000
This is a carousel with tiles that activate property listing cards. Use the previous and next buttons to navigate.
1/1
Property Description
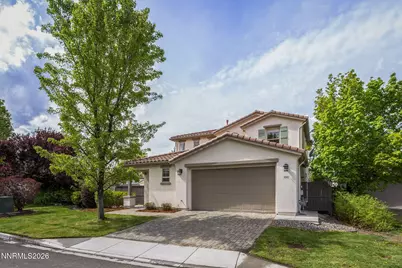
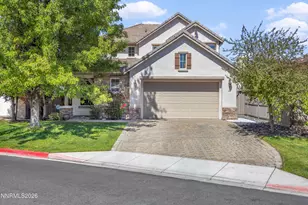
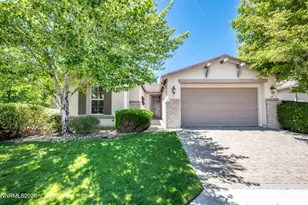
South Reno living at its finest. Come to be impressed by this upgraded home nestled in a quiet cul-de-sac in desirable Curti Ranch, known for its welcoming, close-knit neighborhood. This truly move-in ready two-story residence offers 2,505 square feet of living space, featuring five bedrooms and three full bathrooms, including a downstairs bedroom ideal for guests, older children, or multigenerational living. From the moment you step inside, you are greeted by a welcoming foyer and a bright formal living room filled with natural light. High quality LVP flooring flows through the entire downstairs. The dining area offers space for a full-size table with open sightlines creating an airy, cohesive flow. The gourmet kitchen is a centerpiece, showcasing slab quartz countertops, an elegant arabesque tile backsplash, contemporary gray cabinetry, cohesive stainless steel appliances, under-cabinet lighting, and a breakfast bar with seating for four. Adjacent to the casual dining nook with direct backyard access, the space opens to an inviting family room centered around a cozy natural gas fireplace. Upstairs, the spacious primary suite offers a peaceful retreat with room for a king-size bed and multiple dressers, complemented by a spa-like bathroom featuring dual vanities with new quartz countertops, a soaking tub, separate glass-enclosed shower, and a walk-in closet. Three additional bedrooms, a full bathroom, and a well-equipped laundry area complete the upper level. Additional highlights include newly installed high-end carpet, a brand new refrigerator, a modern two-tone paint scheme, abundant storage, and energy-efficient solar shade window screens. The exterior is equally impressive, with a landscaped backyard featuring a large concrete patio, shaded awning, lawn, mature trees, and decorative retaining walls-ideal for outdoor entertaining. A tandem three-car garage, paver driveway, durable stucco exterior, and classic terra cotta roof tiles add to the home's long-lasting appeal. Conveniently located near shopping, dining, and outdoor recreation including Mt. Rose Ski Resort and Lake Tahoe, this home offers a rare combination of comfort, functionality, and community.
Full Property Details
Full Property Details for 450 Roseben Ct
General
- Sold For: $760,000
- HOA FEE: $67/month
- HOA FEE FREQ.: Quarterly
- Taxes: $4,306
- Status: Closed
- Type: Single Family
- Source: 2502
- MLS ID: 260004302
- Added to Site: 51 day(s) ago
Interior
- Interior Features: Breakfast Bar, Ceiling Fan(s), Entrance Foyer, High Ceilings, Kitchen Island, Pantry, Walk-In Closet(s)
- Fireplace: Yes
- Number of Fireplaces: 1
- Fireplace(s): Gas
- Appliances: Dishwasher, Disposal, Gas Cooktop, Microwave, Oven, Refrigerator
- Flooring: Carpet, Ceramic Tile, Luxury Vinyl
Rooms
Bathrooms
- Total Bathrooms: 3
- Full Bathrooms: 3
Bedrooms
- Total Bedrooms: 5
Other Rooms
- Laundry: Cabinets, Laundry Room
Additional Information
- Shared Amenities: None
- Security/Safety: Smoke Detector(s)
Exterior
- Exterior Features: Rain Gutters, None
- Porch/Patio/Deck: Awning(s), Covered, Patio
Parking
- Garage: Yes
- Attached garage: Yes
- Garage Spaces: 3
- Total Spaces: 3
- Parking Features: Attached, Garage, Garage Door Opener, Tandem
Location
- County: Washoe
- Subdivision: Curti Ranch 2 Unit 7
- Driving Directions: Charismatic to Roseben Court
School Information
- Elementary School: Brown
- Middle School: Marce Herz
- High School: Galena
Community
- Association: Yes
- Assoc. Name: Curti Ranch Landscape Maintenace Assoc.
Heating & Cooling
- Central air: Yes
- Air Conditioning: Yes
- Cooling Type: Central Air
- Heating Type: Forced Air, Natural Gas
Utilities
- Sewer: Public Sewer
- Water: Public
- Cable Available: Yes
- Utility Description: Cable Available, Electricity Available, Electricity Connected, Internet Available, Natural Gas Connected, Phone Available, Sewer Connected, Water Available, Cellular Coverage, Water Meter Installed
Structural Information
- Property Detached: Yes
- Exterior Const.: Stucco
- Roof: Pitched, Tile
- Common Walls: No Common Walls
- Windows: Blinds, Double Pane Windows, Vinyl Frames
- Stories/Levels: 2
- Building Size: 2505
- Square Feet: 2,505
- Living Area: 2,505 Sq. Ft.
- Year Built: 2005
Additional Structures
- Other Structures: Shed(s)
Lot Features
- Property View: Mountain(s), Ski Resort
- Mountain views: Yes
- Lot Size (Acres): 0.16
- Lot Size (Sq. Ft.): 6,889
- Frontage: Public
- Road Maintenance: Public Maintained Road
- Lot Features: Cul-De-Sac, Landscaped, Level, Sprinklers In Rear
- Zoning: PD
- Fencing (Description): Back Yard
Financial Considerations
- Price Per Sq. Ft.: $305.39
- Association Fee: Yes
- Association Fee: $200
- Assoc Fee Freq.: Quarterly
- Tax Amount: $4,306.29
- Terms: Cash, Conventional, FHA, VA Loan
Disclosures and Reports
- Special Conditions: Standard
- APN: 140-691-54
Listed by Dickson Realty - Damonte Ranch, Chris Whitney (775) 772-2253
Sold by The Agency Reno, Shaun Guardanapo

Get Pre-Approved Today
Schools
Schools serving 450 Roseben Ct
School District:Washoe County School District
| Name | Grades | Distance |
|---|---|---|
Brown Elementary School 13815 Spelling Court, Reno, NV 89521 | K-5 | 0.4 mi |
Marce Herz Middle School 13455 Thomas Creek Road, Reno, NV 89511 | 6-8 | 3.1 mi |
Galena High School 3600 Butch Cassidy Drive, Reno, NV 89511 | 9-12 | 2.7 mi |
Disclaimer:
School attendance boundaries provided by ATTOM Data Solutions and are for reference only. Contact the school directly to verify enrollment eligibility.
Price & Sales History for 450 Roseben Ct
Date
Details
Price
Change
Source
5/29/2026
Sold
$760,000
-0.65%
MLS
4/29/2026
Price Reduced
$765,000
-1.29%
MLS
4/20/2026
Price Reduced
$775,000
-3%
MLS
4/10/2026
Listed
$799,000
—
MLS
Disclaimer: Historical sales information is derived from public records provided by the county offices. Information is not guaranteed and should be independently verified.
450 Roseben Court, Reno, NV 89521 (MLS# 260004302) is a Single Family property that was sold at $760,000 on May 29, 2026. Want to learn more about 450 Roseben Court? Do you have questions about finding other Single Family real estate for sale in Reno? You can browse all Reno real estate or contact a Coldwell Banker agent to request more information.