This is a carousel with tiles that activate property listing cards. Use the previous and next buttons to navigate.
1/40
$650,000
This is a carousel with tiles that activate property listing cards. Use the previous and next buttons to navigate.
1/40
Property Description
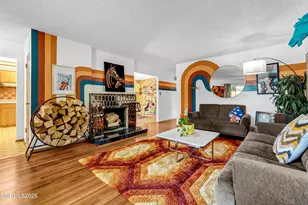
Welcome to 455 Ardmore Drive in Reno's highly sought-after Old Southwest neighborhood! Proudly owned and lovingly maintained by the same family since the 1960s, this cherished home is ready for its next chapter. The functional floor plan features three bedrooms and two bathrooms on the main level, along with a spacious lower-level fourth bedroom and additional living area anchored by a cozy pellet stove. Enjoy year-round comfort with central air conditioning and updated energy-efficient windows. The private backyard offers plenty of space to relax, garden, or entertain family and friends. Ideally located just minutes from Midtown, downtown Reno, shopping, dining, and local amenities, this is a rare opportunity to own a well-cared-for home in one of Reno's most established and desirable neighborhoods.
Full Property Details
Full Property Details for 455 Ardmore Dr
General
- Price: $650,000
- Taxes: $1,150
- Status: Under Contract
- Type: Single Family
- Source: 2502
- MLS ID: 260009682
- Updated: 8/5/2026
- Added to Site: 30 day(s) ago
Interior
- Interior Features: Primary Downstairs
- Fireplace: Yes
- Number of Fireplaces: 1
- Fireplace(s): Pellet Stove
- Appliances: Dishwasher, Disposal, Gas Cooktop, Oven, Refrigerator
- Flooring: Ceramic Tile, Tile, Vinyl, Wood
Rooms
Bathrooms
- Total Bathrooms: 2
- Full Bathrooms: 2
Bedrooms
- Total Bedrooms: 4
Other Rooms
- Laundry: In Basement, Cabinets, Laundry Room, Shelves, Sink, Washer Hookup
Additional Information
- Security/Safety: Carbon Monoxide Detector(s), Smoke Detector(s)
Exterior
- Exterior Features: Rain Gutters
Parking
- Garage: Yes
- Attached garage: Yes
- Garage Spaces: 1
- Total Spaces: 2
- Parking Features: Attached, Garage, Garage Door Opener
Location
- County: Washoe
- Subdivision: Southland Heights
School Information
- Elementary School: Mt. Rose
- Middle School: Swope
- High School: Reno
Heating & Cooling
- Central air: Yes
- Air Conditioning: Yes
- Cooling Type: Central Air
- Heating Type: Fireplace(s), Natural Gas, Pellet Stove
Utilities
- Sewer: Public Sewer
- Water: Public
- Utility Description: Cable Connected, Electricity Connected, Internet Connected, Natural Gas Connected, Phone Available, Sewer Connected, Water Connected, Cellular Coverage, Water Meter Installed
Structural Information
- Exterior Const.: Block, Stone
- Basement: Yes
- Basement Desc.: Basement - Finished, Basement - Walk-Out/Daylight
- Roof: Composition, Shingle
- Common Walls: No Common Walls
- Windows: Double Pane Windows
- Stories/Levels: 2
- Building Size: 1957
- Square Feet: 1,957
- Living Area: 1,957 Sq. Ft.
- Year Built: 1960
Additional Structures
- Other Structures: None
Lot Features
- Lot Size (Acres): 0.14
- Lot Size (Sq. Ft.): 6,011
- Frontage: Public
- Lot Features: Artificial Turf, Sloped Down
- Zoning: SF8
- Fencing (Description): Back Yard, Front Yard, Partial
Financial Considerations
- Price Per Sq. Ft.: $332.14
- Tax Amount: $1,150.1
- Terms: 1031 Exchange, Cash, Conventional, VA Loan
Disclosures and Reports
- Special Conditions: Standard
- APN: 014-212-26
Listed by RE/MAX Gold-Midtown, Lexie Brecke (775) 741-6101
Get Pre-Approved Today
Get a Great Insurance Rate
Schools
Schools serving 455 Ardmore Dr
School District:Washoe County School District
| Name | Grades | Distance |
|---|---|---|
Mount Rose Elementary School 915 Lander Street, Reno, NV 89509 | K-5 | 0.5 mi |
Darrell C Swope Middle School 901 Keele Drive, Reno, NV 89509 | 6-8 | 1.9 mi |
Reno High School 395 Booth Street, Reno, NV 89509 | 9-12 | 1 mi |
Disclaimer:
School attendance boundaries provided by ATTOM Data Solutions and are for reference only. Contact the school directly to verify enrollment eligibility.
Price & Sales History for 455 Ardmore Dr
Date
Details
Price
Change
Source
7/28/2026
Listed
$650,000
—
MLS
Disclaimer: Historical sales information is derived from public records provided by the county offices. Information is not guaranteed and should be independently verified.
Tax History
Tax History for 455 Ardmore Dr
Year
Property Taxes
Change
Tax Assessment
Change
2025
$835
-25%
$73,493
1%
2025
$1,117
3%
$72,979
7%
2024
$1,085
3%
$68,363
2%
2023
$1,054
8%
$67,138
18%
2022
$977
3%
$56,887
23%
2021
$949
—
$46,077
—
2021
$949
6%
$46,012
9%
2019
$892
3%
$42,119
11%
2018
$867
3%
$38,095
1%
2017
$842
2%
$37,801
1%
2016
$822
—
$37,569
36%
2015
$819
3%
$27,565
15%
2014
$797
—
$24,040
—
Disclaimer: Historical tax information is derived from public records provided by the county offices. Information is not guaranteed and should be independently verified.
Estimate the Cost
Estimate the Cost for 455 Ardmore Dr
455 Ardmore Drive, Reno, NV 89509 (MLS# 260009682) is a Single Family property with 4 bedrooms and 2 full bathrooms. 455 Ardmore Drive is currently listed for $650,000 and was received on July 28, 2026. Want to learn more about 455 Ardmore Drive? Do you have questions about finding other Single Family real estate for sale in Reno? You can browse all Reno real estate or contact a Coldwell Banker agent to request more information.